The Dynamic
NextGen System.
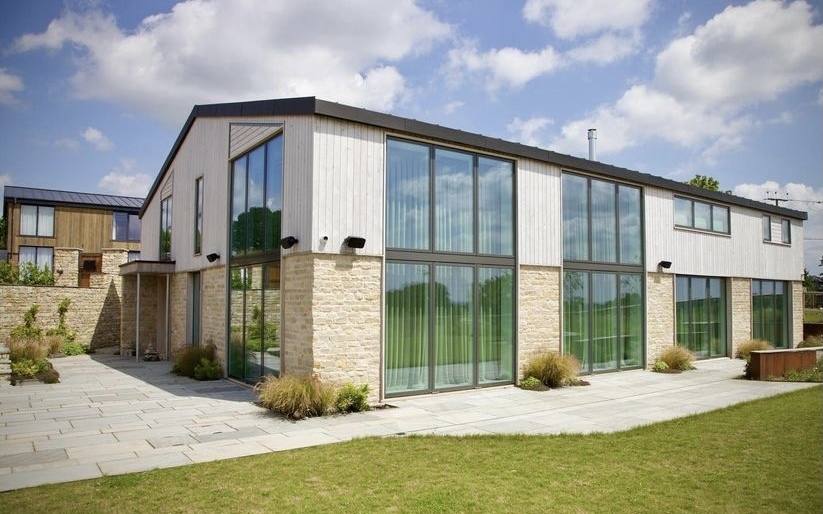
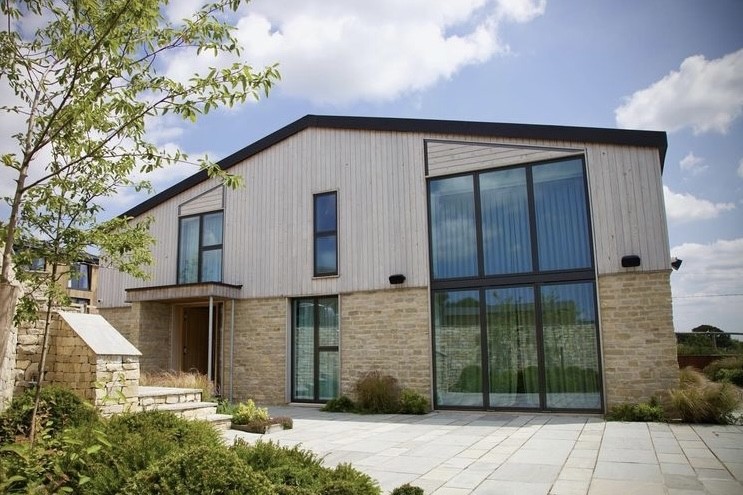
Manufacturing and construction, brought together as one process. We unlock value and take the risk out of building SIPs and timber frame homes.
For self-builders, private clients and SME developers. Not many companies bring the expertise and range of services at each stage of SIPs and timber frame construction, on projects from £75k upwards.
A way of building, not a kit of parts.
Most homes are built as a sequence of separate trades and suppliers.
The NextGen System runs them as one process: designed before it’s built, made before it arrives, and checked before each stage moves on.
Same components. Unlimited designs.Proven, repeatable details behind every home, so the design can be entirely your own.
The NextGen System isn't a product or a list of components. It's how we design, make, prepare, build and complete every home, whichever manufacturer's system it uses. SIPs and timber frame are our specialism. Where a project calls for it, and it brings clear benefits in delivery and in living in the home, we’ve also built with ICF and volumetric modular.
Value unlocked. Risk taken out.
Structure up in days
Fewer weeks paying for scaffold, labour, finance and site costs.
Solved before it's ordered
Problems fixed in design, not found on site. Price and date confirmed before we start.
Made to fit
Manufactured to the right detail and installed to tolerance.
Ordered once
Precision-made components, cut to the design, not on site.
Same process, every time
The same stages and proven components on every home, delivered by our teams or supported through yours.
Comfortable homes
Designed for EPC A or B, with fabric first and airtightness as standard.
Design to completion. One way of building.
Before stage 1: your free 5-day estimate, priced from your planning drawings (application submitted or approved). Then every stage closes with a check before the next one starts.
- 01Design and engineerSolved digitally, before anything is ordered
We model and engineer the whole home, resolve buildability and interfaces, and fix the costs. Then your price and date are confirmed.
You get: An engineered design, a confirmed price and a programme.
Check: Design sign-off before anything is ordered.
Shell & Complete - 02SupplyMade to fit, not adjusted on site
The structure and key systems are manufactured from the engineered design by leading manufacturers, to the right detail and tolerance.
You get: Components made to your engineered design.
Check: Factory release before anything is delivered.
Shell & Complete - 03Prepare siteReady while manufacture runs
Setting out, access, welfare, utilities, groundworks and foundations run alongside manufacture, so the site is ready when the structure arrives.
You get: A site ready for the structure on delivery day.
Check: Foundation survey before installation starts.
Shell & Complete - 04InstallThe superstructure, up in days
SIPs or timber frame, with lifting plans, cranes and membranes, installed by our team as Principal Contractor.
You get: The structure, installed and protected.
Check: Structural sign-off before the next stage.
Shell & Complete - 05Shell buildWeathertight in weeks
Roofing, windows and cladding as one programme, sealed and airtight.
You get: A weathertight shell, ready for your trades or the next stage.
Check: Weathertight sign-off before the next stage.
Shell & Complete - 06Complete buildMove in and switch on
Internal fit-out and decoration, renewables (MVHR, heat pump, solar and battery) and smart controls, then testing, commissioning and a handover pack.
You get: A finished home, test certificates and a handover pack.
Check: Airtightness test and commissioning before handover.
Complete Build
Not every client needs every stage. Some come to us for advice, others from planning, and others when their local builder can’t build with SIPs or timber frame.
Weeks, not months, on site.
The same recent project, two programmes. Fewer weeks on site means fewer weeks paying for scaffold, labour, finance and site costs.
Cost, time, quality and risk, side by side.
Problems are solved before anything is ordered, not discovered on site. That’s what holds the price and the date.
The status quo, and how we transform construction.
- Cost: foundations, structure and trades priced separately, with extras found on site
- Time: months of structural work, exposed to weather and trade delays
- Quality: built and adjusted on site, by whoever turns up
- Risk: design questions answered as you go, so price and date move
- Design: every build starts from scratch
- Cost: engineered once and priced as one, with value unlocked in design
- Time: structure up in days, with manufacture running while the site is prepared
- Quality: made to fit off site, installed to tolerance, checked at every stage
- Risk: solved before anything is ordered. Price and date confirmed before we start
- Design: same components, unlimited designs
“We researched timber frame before selecting Dynamic as our partner. Dynamic supplied and installed our frames in 10 days, then supported our team to achieve completed shells prior to significant flooding in the surrounding areas.”
Shell Build or Complete Build
We unlock value and reduce risk on both.
Plug your product into the system
Manufacturers, contractors, developers, trades and professionals: your product goes through the same six stages on every project, engineered in at design, installed the way it's meant to be, and completed as a finished low energy home.
Partner with us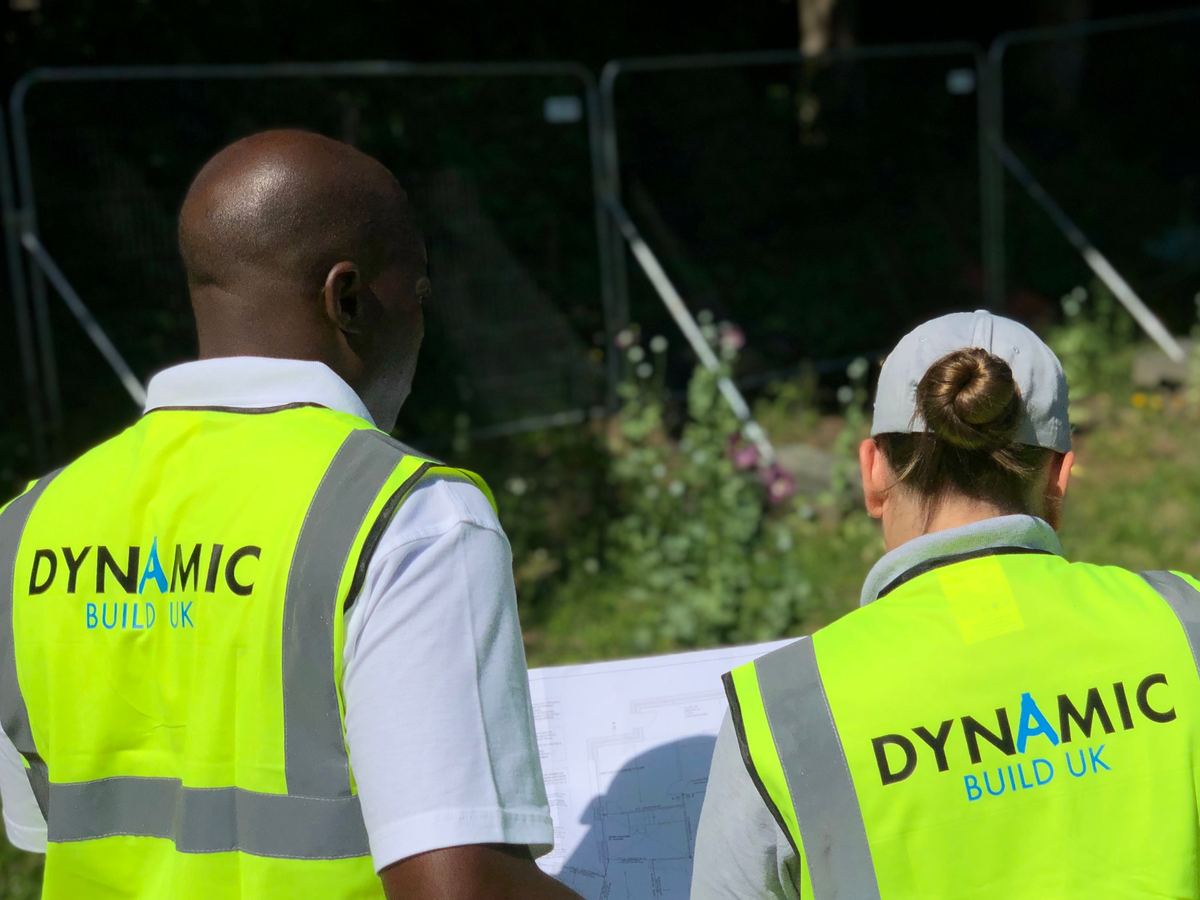 The NextGen System on site