The best room
in your house, faster.
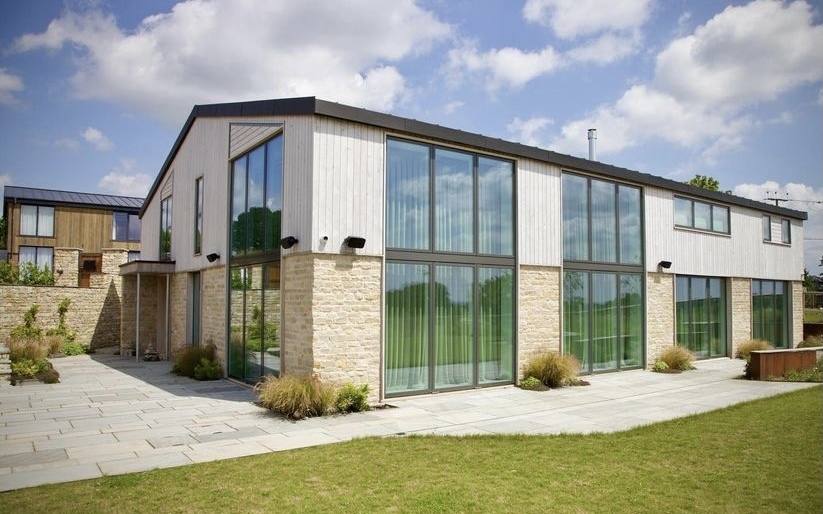
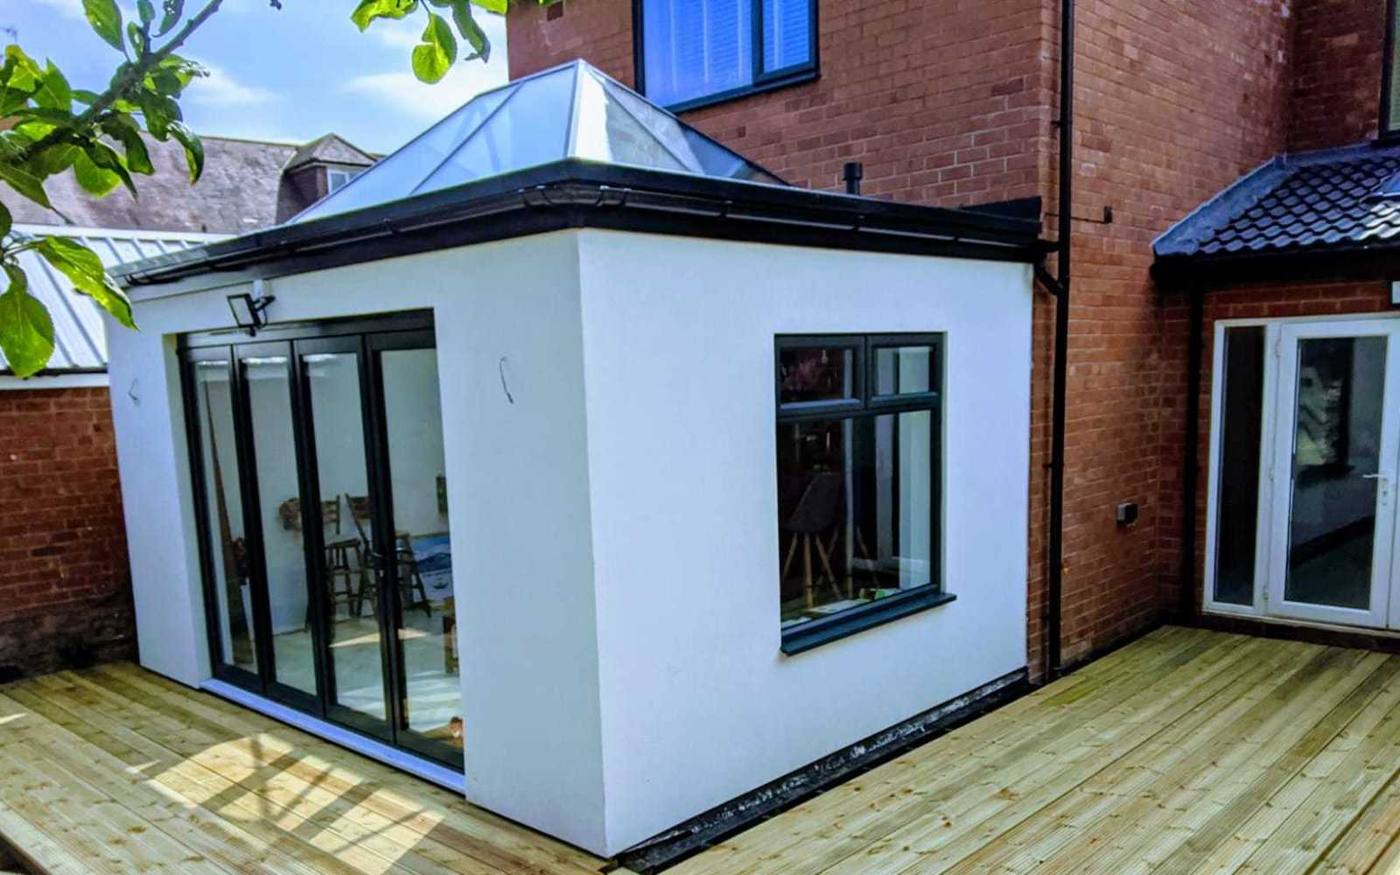
Single and two-storey extensions in SIPs, timber frame and traditional construction, with any changes to the existing house carried out alongside. Faster on site, less noise and dust, and one team responsible for all of it.
Your extension, and what comes with it
We take on renovation work as part of an extension project, not on its own.
Your extension
Single and two-storey extensions, 50 m² and over, designed for SIPs or timber frame from the start.
Renovation
Repair and renewal of the existing house, carried out alongside the extension.
Remodelling
New layouts, openings and structural changes so the old and new work as one home.
Low energy upgrades
Insulation, airtightness, windows and ventilation in the existing house, done with the extension.
Frame makers make great frames. We build the whole extension.
A frame supplier's service covers the frame. A traditional builder may not have built with SIPs or timber frame before. We do both: the system, and the construction around it.
| Frame supplier | Dynamic Build UK | |
|---|---|---|
| Structure | Excellent frame, supplied and installed | Frame chosen and installed for your site |
| Engineering | For the elements they supply | Whole extension, including foundations |
| Existing house | Not usually included | Tie-ins and alterations to the existing house included |
| Roof, windows, cladding | Separate trades to find | Included in Shell Build |
| Responsibility | Their package | The whole outcome, to an agreed date |
What might your extension cost?
Where shall we show your price guide?
Your typical cost range appears here straight away.
A typical range for projects like yours, before we've seen your drawings or site. Excludes VAT, professional fees and Principal Designer. Your 5-day estimate is priced from your own drawings.