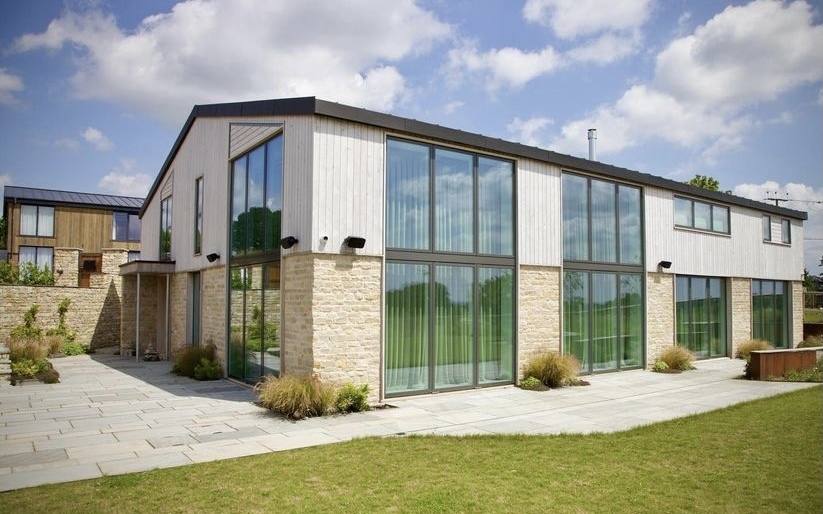
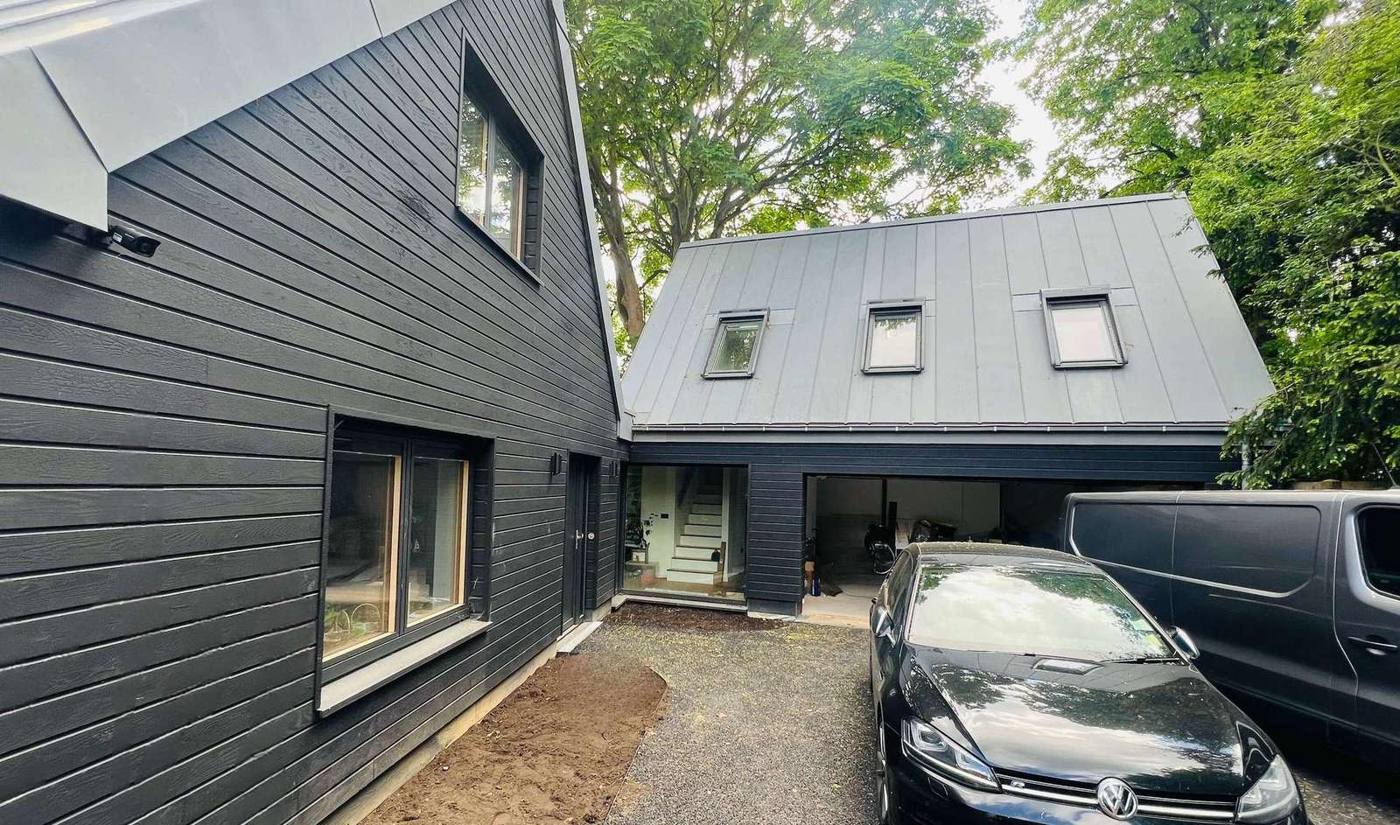
Weathertight.
Then it's yours.
Shell Build is our core package. From the ground to a sealed, insulated shell, we coordinate every package that usually falls between a manufacturer and a builder.
More than a kit
The manufacturer's system is one part. Shell Build is everything that turns it into a weathertight building, delivered by one team to one programme.
- Structural engineering
- Insulated raft foundation
- SIPs or timber frame structure
- Installation by our own teams
- Cranes, lifting and site logistics
- Roof
- Windows
- Cladding and airtightness
- Principal Contractor included
Optional: demolition, MVHR design and scaffolding. Building control and Building Regulations drawings on request, as most clients' architects provide these. With every Shell Build: technical build guides and support to a truly weathertight shell.
a kitEverything around the manufacturer's system, joined up by us.
Shell Build brings six manufactured systems together
Each system can involve several companies in the supply chain. We bring them all together through one company to simplify, accelerate and de-risk delivery. Complete Build adds three more.
Do you manufacture?
No. It takes multiple manufactured systems to build a home. We partner with leading manufacturers and focus on how those systems fit together, delivering low energy homes.
Shell Build
- Foundation systems
- SIPs or timber frame
- Engineered timberGlulam and LVL
- Roofing systems
- Cladding systems
- Windows and doors
Complete Build adds
- MVHR and ventilation
- Low energy heating
- Solar and battery
What we take responsibility for
It starts with digital design and engineering. Everything after it runs to a plan that's already been proven on screen.
- Digital design & engineeringWe digitally optimise manufacturing and construction before anything is ordered: engineering, buildability and budget worked through on screen.
- Principal ContractorWe hold the legal responsibility for the site and run it, managing our own installers and specialist trades who've built this way before.
- ProcurementEvery system bought to fit the others.
- Quality controlOn site, checking insulation, airtightness and junctions as they're built.
- SchedulingManufacture runs while the foundations go in, so nothing waits on site.
- Safety and handoverPrincipal Contractor safety duties on site, and a handover pack with product guarantees and how your home was built.
Shell Build or Complete Build?
| Shell Build | Complete Build | |
|---|---|---|
| We hand over | A weathertight, insulated shell | A finished home |
| Foundations | Included | Included |
| Structure, roof, cladding | Included | Included |
| Services, MVHR, heat pump, solar | Your team, or MVHR design as an option | Included |
| Finishes and fit-out | Your team | Included |
| Best for | Clients with their own trades, or who want control of the finish | Clients who want one team to the keys |
What might your Shell Build cost?
Where shall we show your price guide?
Your typical cost range appears here straight away.
A typical range for projects like yours, before we've seen your drawings or site. Excludes VAT, professional fees and Principal Designer. Your 5-day estimate is priced from your own drawings.
Six steps to weathertight
- 01Day 0Send your drawings
Planning drawings or architect's plans. No drawings yet? Start with the 30-second price guide.
- 025 working daysYour estimate
Priced from your drawings, with any assumptions listed.
- 03About 6 weeksWe digitally develop your home
Engineering, buildability and budget worked through on screen, and manufacture and construction optimised, before anything is ordered.
- 04Before we startYour confirmed cost
An easy-to-read breakdown, construction and professional fees shown separately, with a confirmed price and date.
- 05Weeks, not monthsWe build and project manage
Manufacture runs while foundations go in. One team runs the site, with one point of contact for you.
- 06Agreed dateEnjoy your home
Warm in winter, cool in summer, low bills. You get a handover pack on how it was built and how to look after it.