Independent across
both systems.
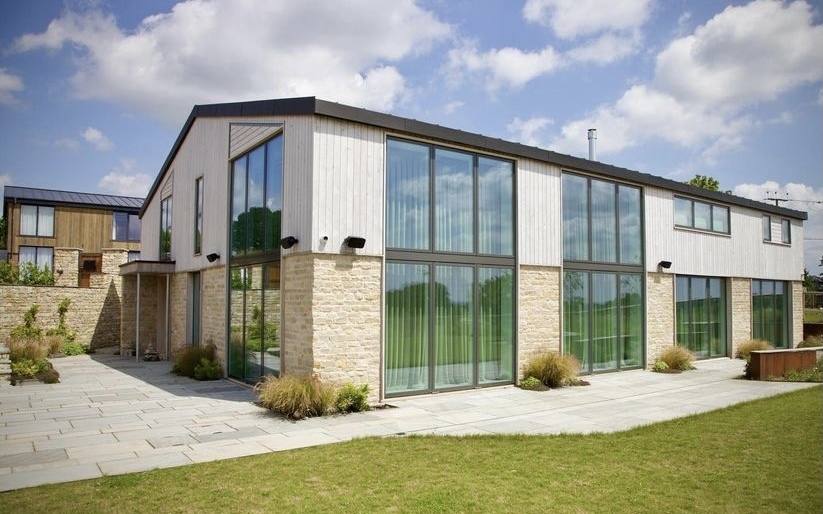
We have no system to defend and no factory to fill. We build with SIPs and timber frame from leading manufacturers, and recommend what suits your design, site and budget.
Which suits your project?
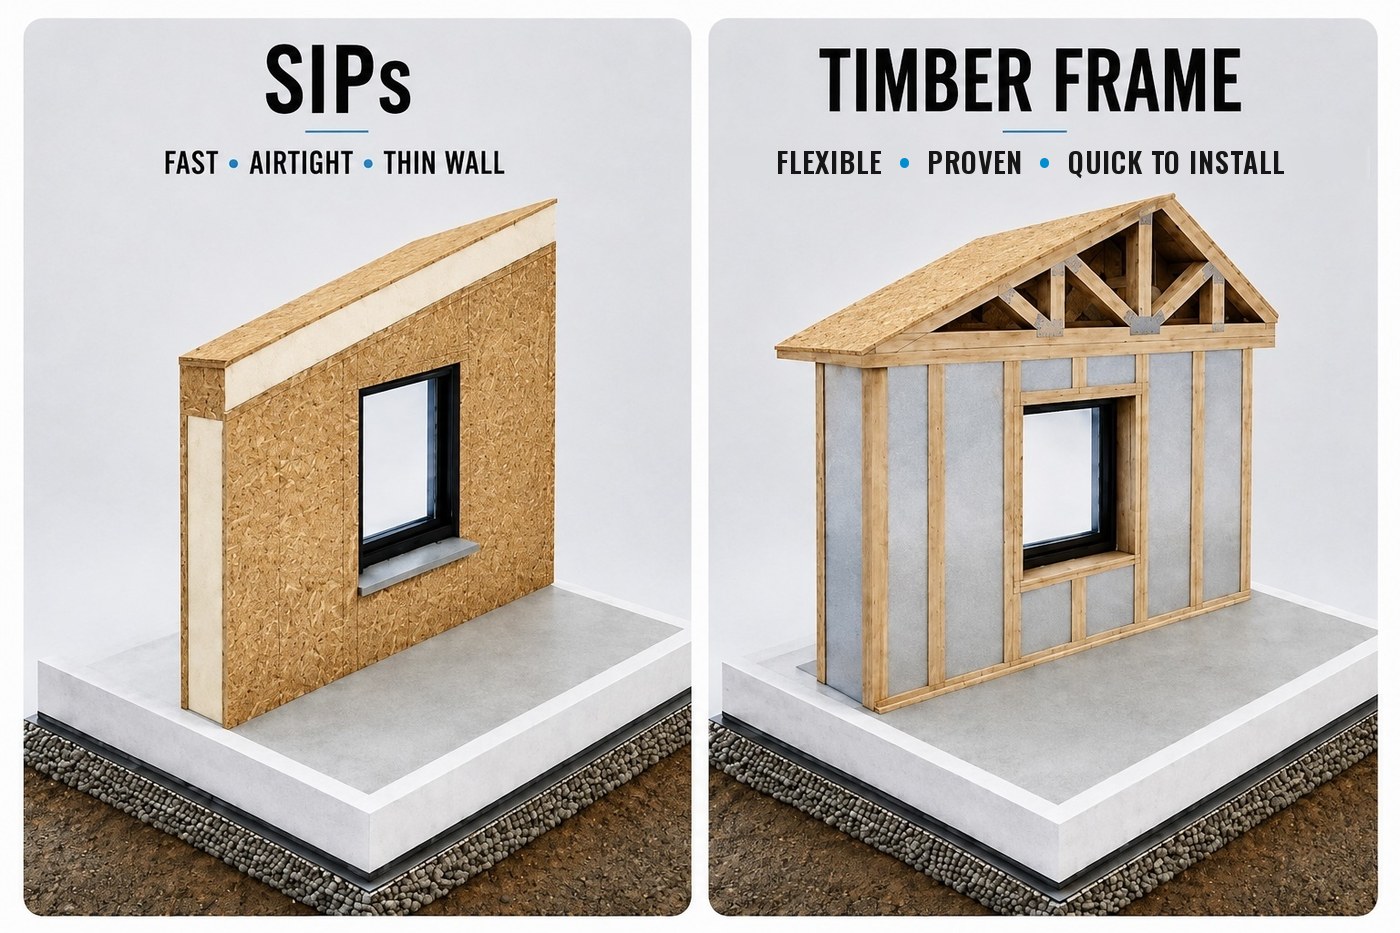
| SIPs | Timber frame | |
|---|---|---|
| What it is | Insulation bonded between two structural boards | Engineered timber studs, insulated in the factory or on site |
| Strengths | Fast-track install, exceptional airtightness, thin walls | Economical, flexible, proven |
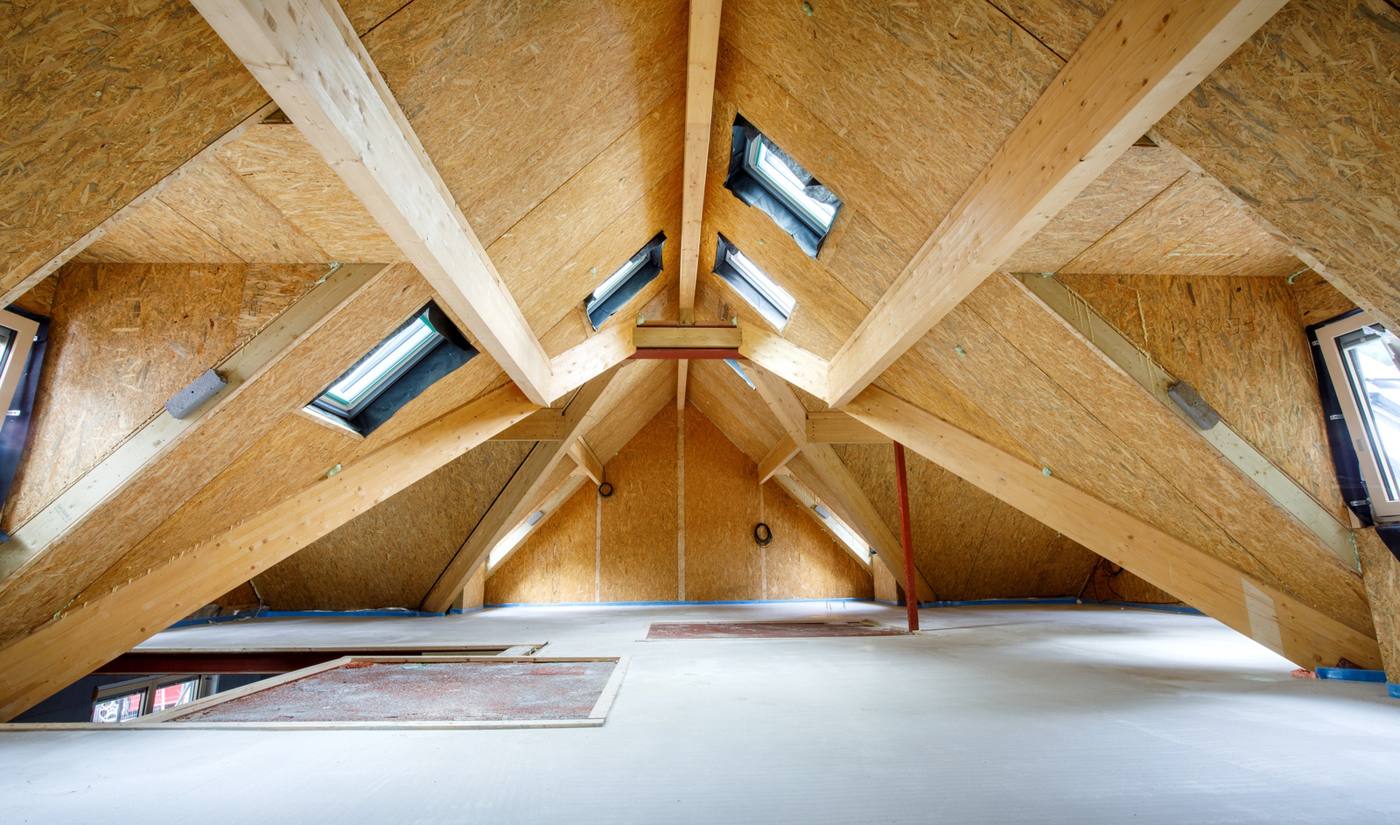
| Rooms in the roof | Excellent, with open roof spaces | Good, with trusses or cassettes |
| Our use | Our most-used system | Where price and flexibility lead |
Hybrid combinations and traditional brickwork finishes are available too. We'll talk them through with you.
Superstructure Options Review
Comparing manufacturer quotes is hard. Scopes differ, and buying a system before engineering typically adds 10–18% once the engineering catches up. Our review lines the proposals up like-for-like.
Scope & exclusions
Including floor and joist types.
Thermal & airtightness
What each system really achieves.
Roof, fire & certification
BBA or equivalent, and fire strategy.
Site works & interfaces
Programme, follow-on trades and the gaps between packages.
On-site skills that make systems work
Foundations, facades, roofing, windows and airtightness are where offsite systems succeed or fail. Our teams handle them, with traditional construction as a supporting skill wherever your design or planning calls for it.
See Shell Build → Our site team