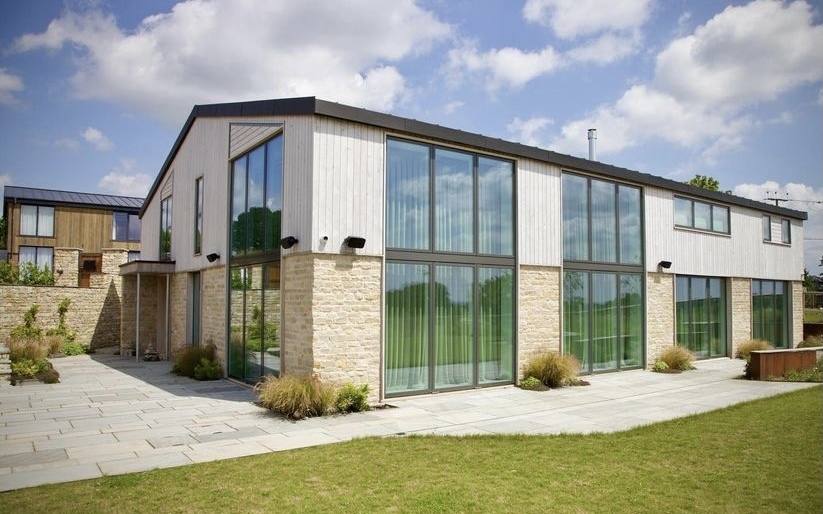
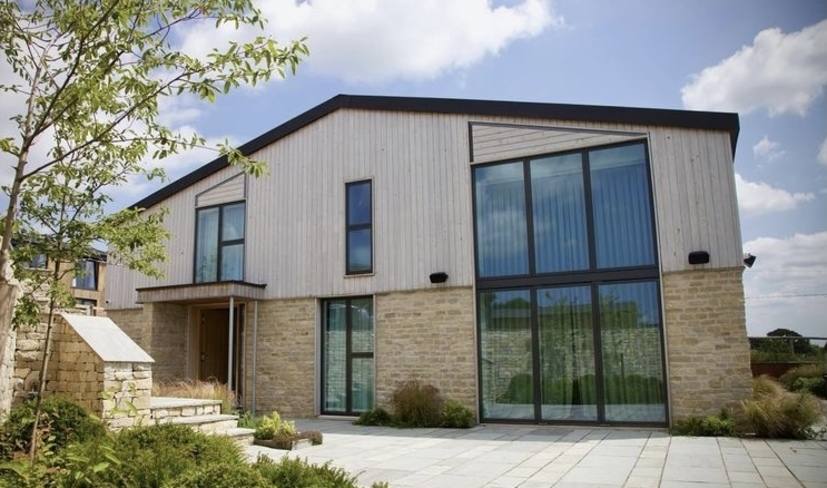
Your home, built
to need less.
For self-builders and private clients who want a low energy home without managing a dozen separate trades. We bring the system, the foundations and the site together under one team.
Fabric first. Low bills for life.
A low energy home keeps heat in through its fabric, not through expensive technology. High insulation, an airtight envelope and good windows do the heavy lifting.
- U-values to 0.11 W/m²K
- Airtight envelope, tested
- MVHR-ready ventilation
- Insulated raft foundation
- Heat pump ready
- Solar ready
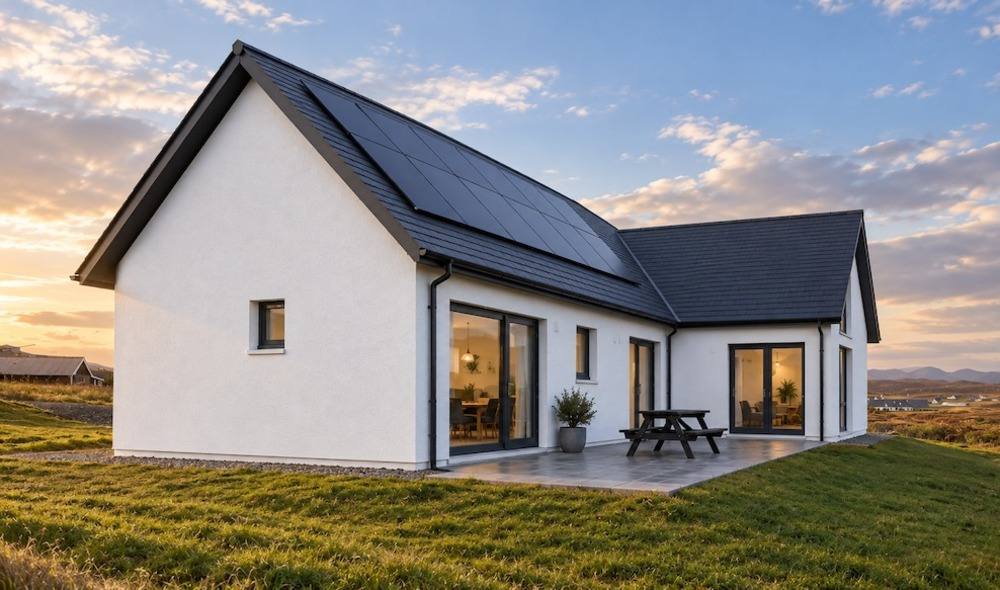 Low energy · SIPs
For clients who want to go further
Passivhaus principles push comfort and efficiency further still: exceptional airtightness, thermal-bridge-free detailing, triple glazing and whole-house heat recovery.
You get the comfort and the running costs without being tied to a certification process. It's the route most of our clients choose when they want the best-performing home their budget allows.
- Thermal-bridge-free details
- Triple glazing
- Whole-house MVHR
- Overheating designed out
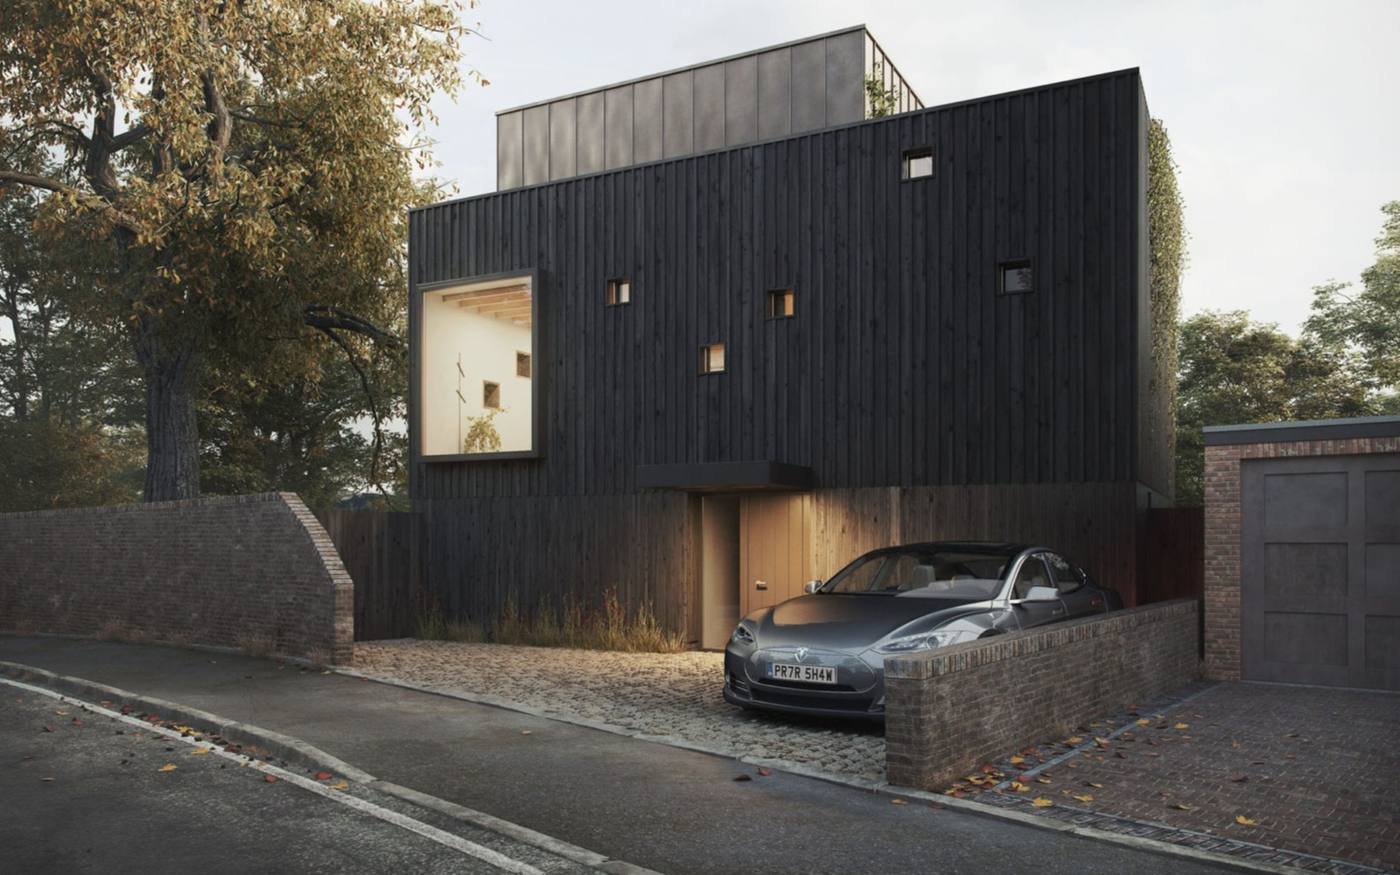 Passivhaus principles
Comfort you notice every day
Cool in summer
Overheating is designed out with shading, glazing and ventilation planned together.
Fresh indoor air
MVHR-ready ventilation brings in filtered fresh air without losing heat.
Warm in winter
Continuous insulation and an airtight envelope keep the heat where you want it.
Low bills for life
Built to need very little energy, then ready for solar and battery if you want to go further.
Shell Build or Complete Build
You finish the inside
Foundations to a weathertight, insulated shell. Ideal if you have your own trades, or want to manage the fit-out yourself.
Shell Build →We hand you the keys
One team from foundations to handover, with services, finishes and fit-out included.
Complete Build →Self-build projects
What self-builders ask us
Do I need to have chosen a system already?
No. We're independent and build with SIPs and timber frame. Our Superstructure Options Review compares the systems for your design at no charge, as part of pre-construction.
Can I get a price from planning drawings?
Yes. Planning drawings are enough for a written estimate within 5 working days, covering Shell Build and Complete Build.
Do you give a fixed price?
After design and engineering we confirm your price and your date before we start on site, so you know where you stand.
Where do you work?
We're based in Birmingham and London and deliver nationally through our own installation teams and a network of crane and lifting partners.