
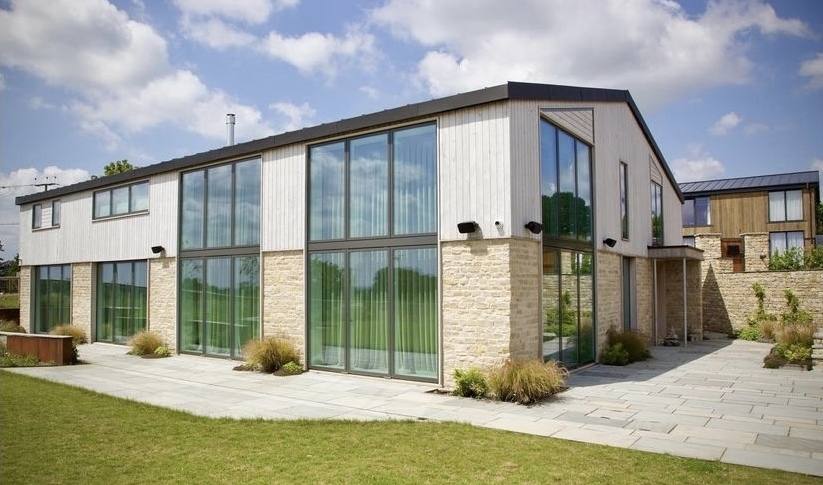
Move in and
switch on.
Everything in Shell Build, then services, finishes and fit-out. One team from the first survey to handing you the keys.
No gaps between packages
Separate packages look cheaper on paper, then leave unpriced gaps that land on you mid-build. Complete Build closes those gaps. We coordinate every trade, and the price and date are confirmed before we start.
Available across the Midlands and London. Further afield by arrangement.
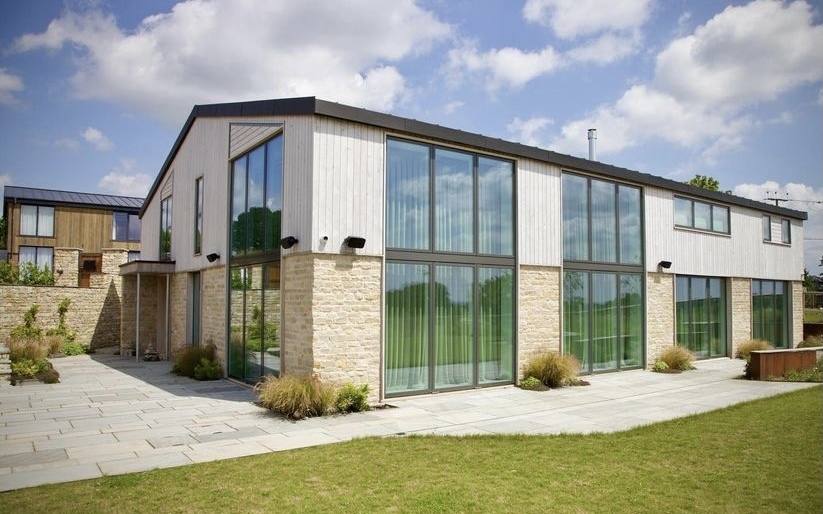 Complete Build · timber frame
Shell Build, plus
Heating, electrics & plumbing
Heat pump ready, designed around a low energy home.
MVHR integration
Fresh, filtered air with heat recovery, installed with our ventilation partner.
Plastering & flooring
Internal finishes planned from the start.
Kitchens & bathrooms
Fitted by trusted installers and coordinated by us.
Heat pump & solar roof
Air source heat pump and solar roof included, for energy bills from £0.
Tested, signed off and yours
Testing and commissioning, then handover to the agreed date.
Priced from your drawings
We price exactly what's on your drawings. Where something isn't specified yet, we base it on our standard offering and list every assumption, so you can see what's included and change anything you want.
Construction and fees
Construction costs and professional fees are never merged, so you know what you're paying for.
Assumptions listed
Anything we've assumed is written down, ready to confirm in design and engineering.
Confirmed price and date
After design and engineering we confirm your price and date before work starts.
No obligation
Send your drawings and you'll have your figure within five working days.
What might your Complete Build cost?
Where shall we show your price guide?
Your typical cost range appears here straight away.
A typical range for projects like yours, before we've seen your drawings or site. Excludes VAT, professional fees and Principal Designer. Your 5-day estimate is priced from your own drawings.