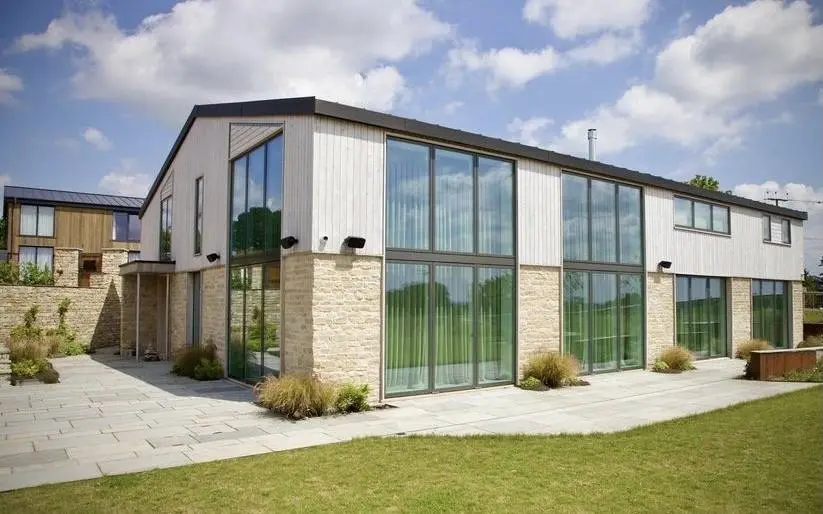
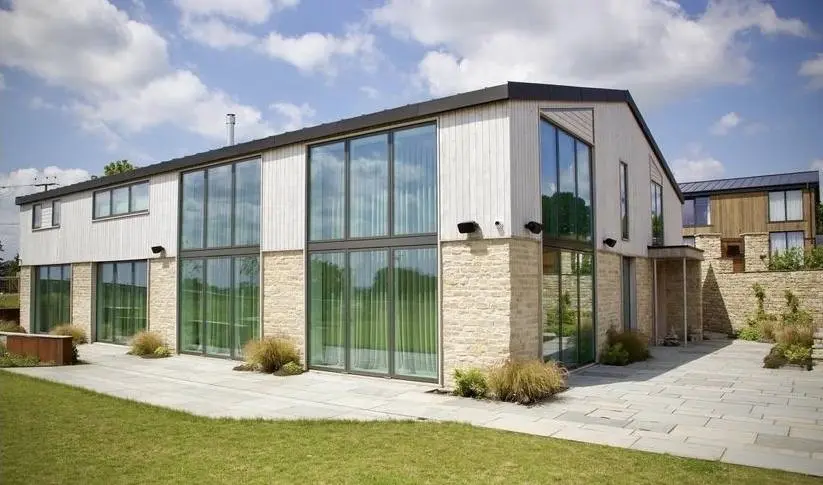
Your design.
Built as drawn.
Low energy SIPs and timber frame homes, delivered by one team from foundations to finished exterior or completion.
Why architects work with us
Answers and expertise before you submit
System choice, U-values and structural watch points for your scheme, while changes are still easy.
Technical backing
Standard details, thermal figures, and fire and acoustic test evidence for SIPs and timber frame.
One team on site
Foundations, structure, roofing, cladding and windows delivered together, so the detail you drew is the detail that gets built.
You stay the architect
We don't offer design services. We optimise the build of your designs.
Free Project Review
Send us your drawings at any stage. We come back with a short review of your project.
SIPs or timber frame, and why.
U-values your project can reach.
Spans, large openings and where engineered timber or steel is likely.
Fire and party wall approach on multi-unit schemes.
From first sketch to site
Project feasibility
The Instant price guide gives your client a budget. The Free Project Review gives you the technical answers.
Planning to be submitted or approved
A 5-day shell estimate on your drawings.
Pre-construction
Engineering and detailing, with our Design Guide and support simplifying the detailing of SIPs and timber frame systems.
On site
Shell Build to finished exterior, or Complete Build to completion.
Designed by architects. Built by Dynamic.
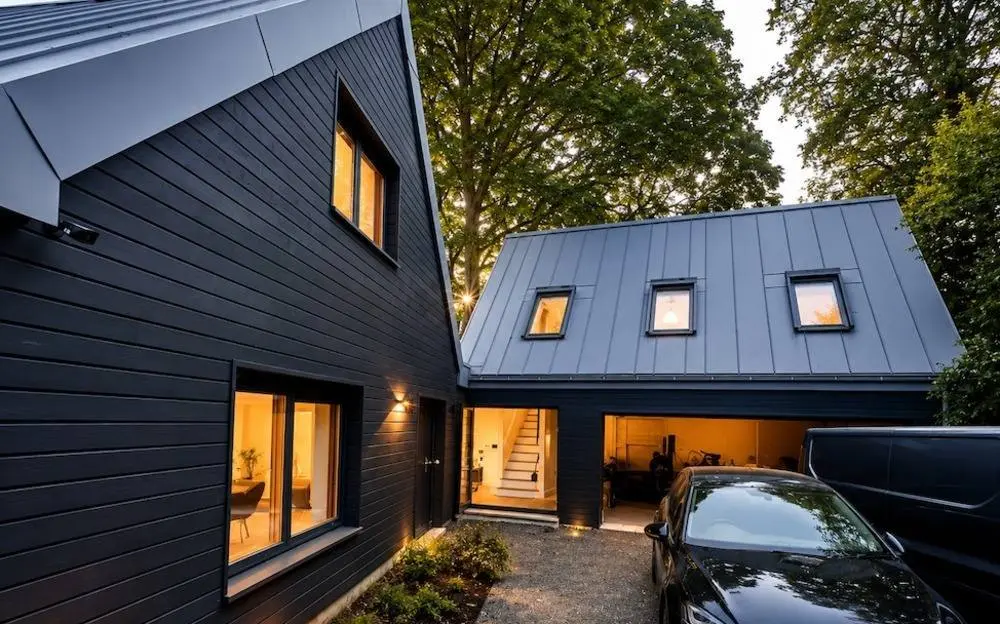
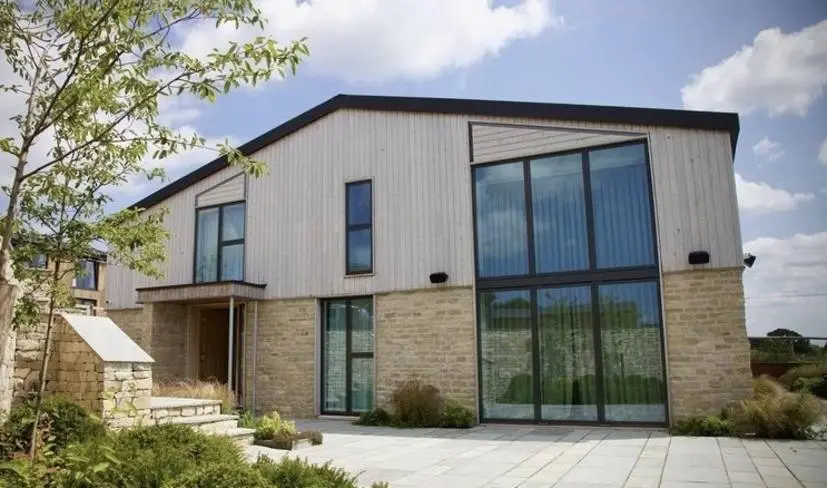
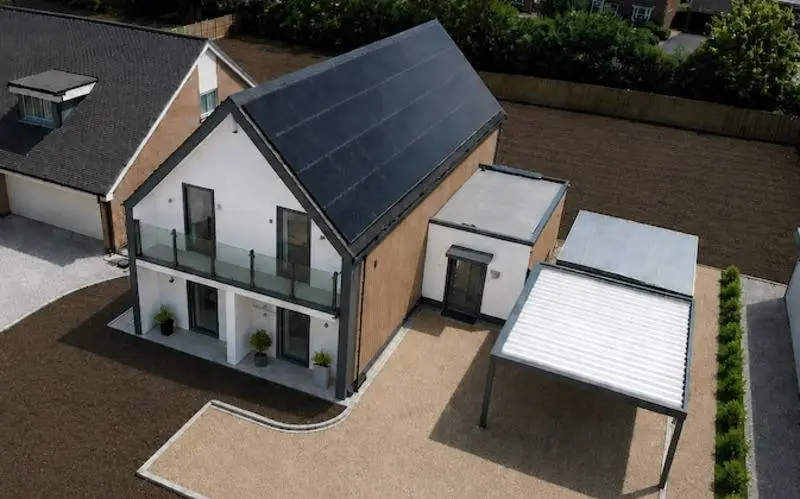
One home to fifteen. Projects from £100k.
Midlands, London and the Home Counties, with partners across England.
Send us your project
Drawings at any stage are fine. Prefer to talk? Call 0121 724 0099 or email info@dynamicbuilduk.com.