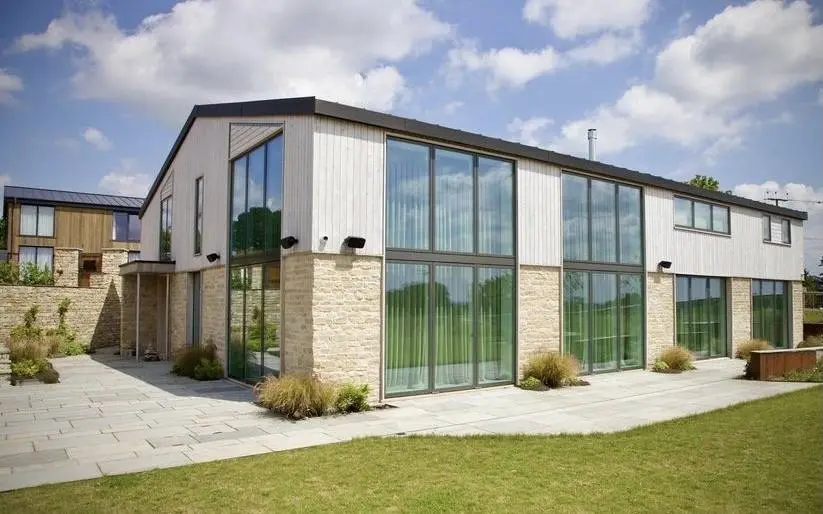
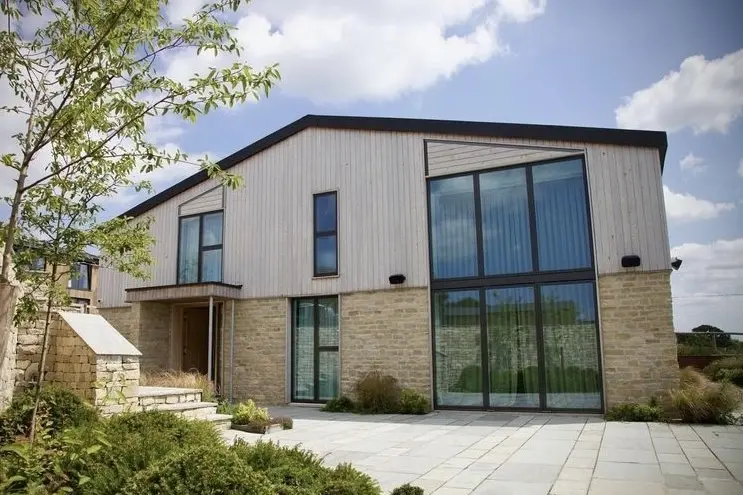
Ten years of building.
Built into modern homes.
Issues found on screen, not on site. Your budget in 5 days, your build before you commit, and certainty once you order.
Digitally enabled since 2016. Every home is engineered and coordinated on screen before anything is ordered.
For self-builders, private clients and SME developers, nationwide.
A way of building, not a kit of parts.
Most builds are run as separate packages, and the problems fall between them. The Dynamic One System runs them as one.
Four layers. Same components. Unlimited designs.
Building more than one home? Developments →
Know more at every step.
For projects at planning stage or approved.
- 01
Know your budget
In 5 days, from your drawings- Shell estimate
- SIPs or timber frame
- Early risk flags
- Typical programme
- 02
Know your build
After we meet you on your plot- Site and access review
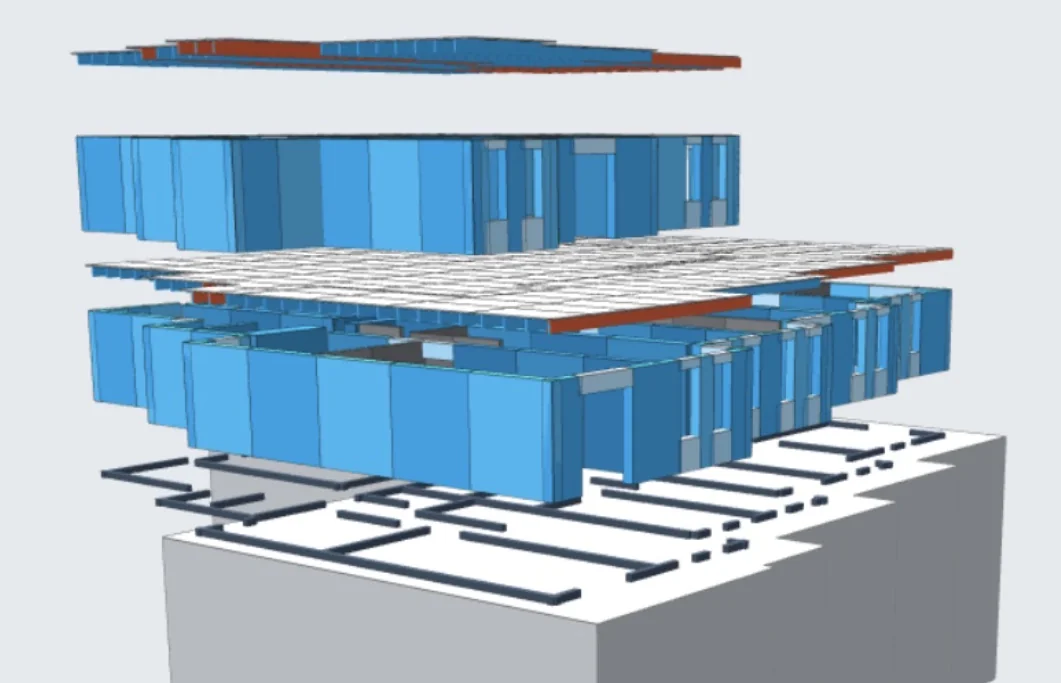
- 3D structure model
- Steel and foundation options
- Value engineering, priced
- Programme for your site
- 03
Build with certainty
Once you order- Price confirmed at order
- Panels engineered for manufacture
- Site checked against the model
- Handover pack
Problems solved before they cost you.
Issues found on screen, not on site
Your home is modelled before anything is ordered, so clashes are fixed in design.
Risks known before design fees
Structural challenges flagged at estimate stage, before you pay for engineering.
Supply risks shown early
Key manufacturing, procurement and delivery risks set out while there’s time to act.
One set of information
Better communication and transparency, with cost and time held together.
Six build stages. One way of building.
Every stage signed off before the next starts.
- 01
Engineer
Solved on screen before anything is ordered
- 02
Manufacture
Made to fit, not adjusted on site
- 03
Prepare
Foundations in while panels are made
- 04
Install
SIPs or timber frame, expertly installed in days
- 05
Complete the envelope
Roof, windows and cladding, sealed and airtight
- 06
Finish, when required
Fit-out, renewables, testing and completion
Shell Build: stages 01–05. Complete Build adds 06.
“We researched timber frame before selecting Dynamic as our partner. Dynamic supplied and installed our frames in 10 days, then supported our team to achieve completed shells prior to significant flooding in the surrounding areas.”
Shell Build or Complete Build
We unlock value and reduce risk on both.
Built into the system
Manufacturers, trades and professionals: your products and services integrate seamlessly with our system, engineered in at design and installed the way they’re meant to be.
Partner with us The Dynamic One System on site