
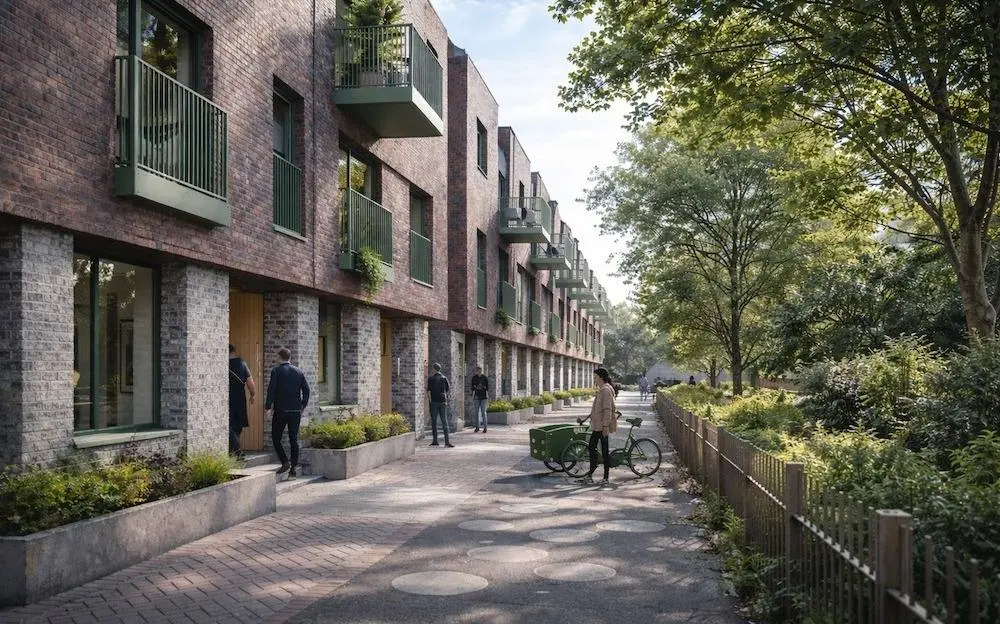
Build more homes.
Manage fewer interfaces.
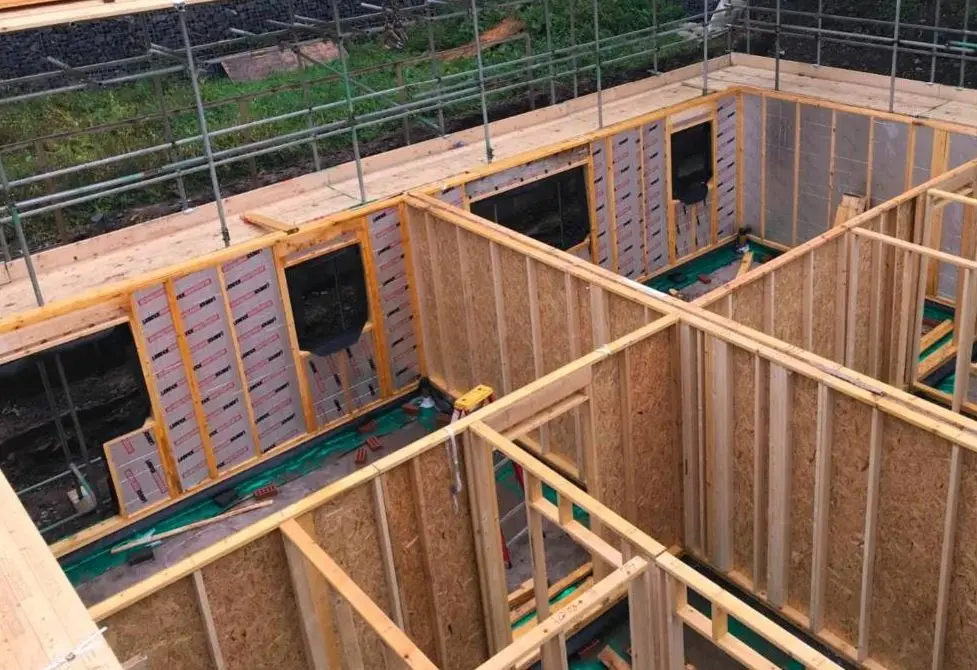
SIPs and timber frame first. Then add cladding, roofing, both or neither, from one specialist team.
- Accredited SIPs and timber frame systems
- Insured for design, manufacture and construction
- Founding board, West Midlands Advanced Construction Cluster
- Speaker, London Build 2026


Schemes completed, live and in design
“Dynamic supplied and installed our frames in 10 days, then supported our team to achieve completed shells prior to significant flooding.”
Live site visits from spring 2027, across London and the Home Counties.
Traditional development is stacking less and less
Labour, materials and finance are all costing more, while energy and legislation demand more. The traditional route can't absorb it all.
Tight urban sites
Storage, deliveries and lifting cost more every week.
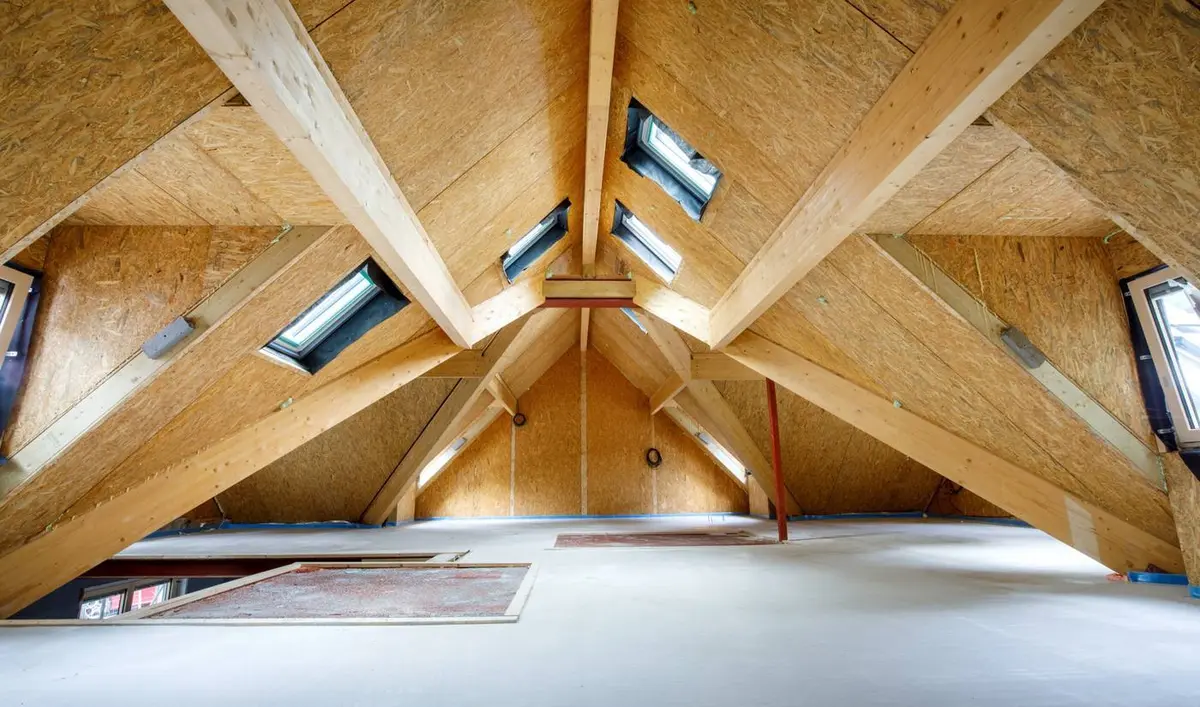
Panels cut to size and lifted in sequence, so you spend less time on site.
Rooftop builds
The building below can only take so much.
A lighter structure adds homes where heavy construction can't.
Demanding energy targets
Higher performance adds cost to traditional walls.
U-values to 0.11, with no thicker walls and no lost saleable space.
Start with the structure. Layer on what adds value.
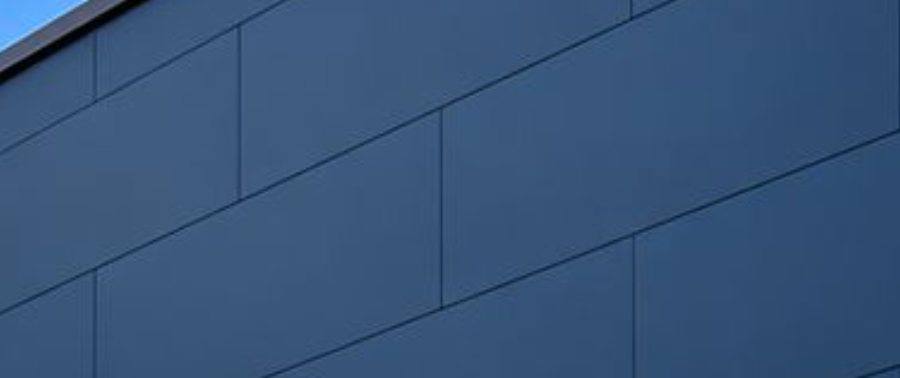
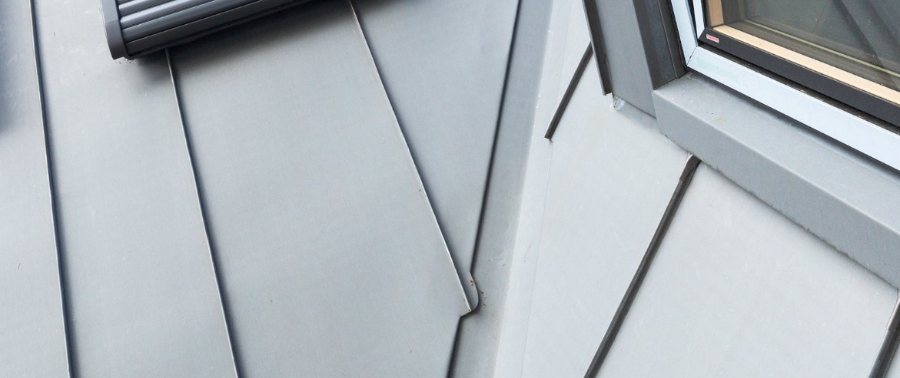
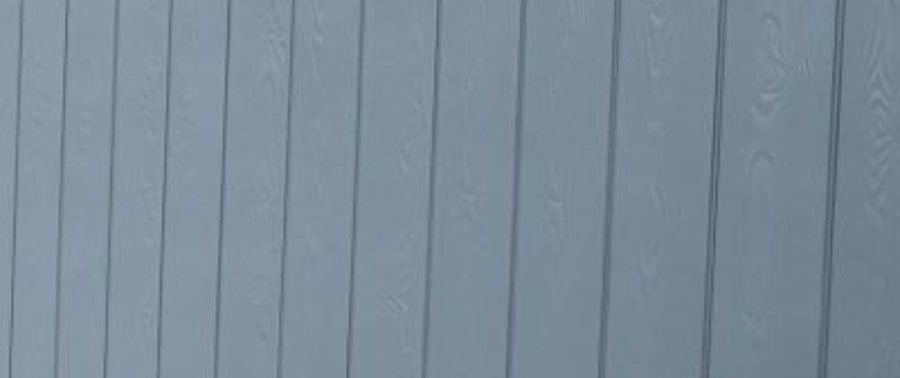
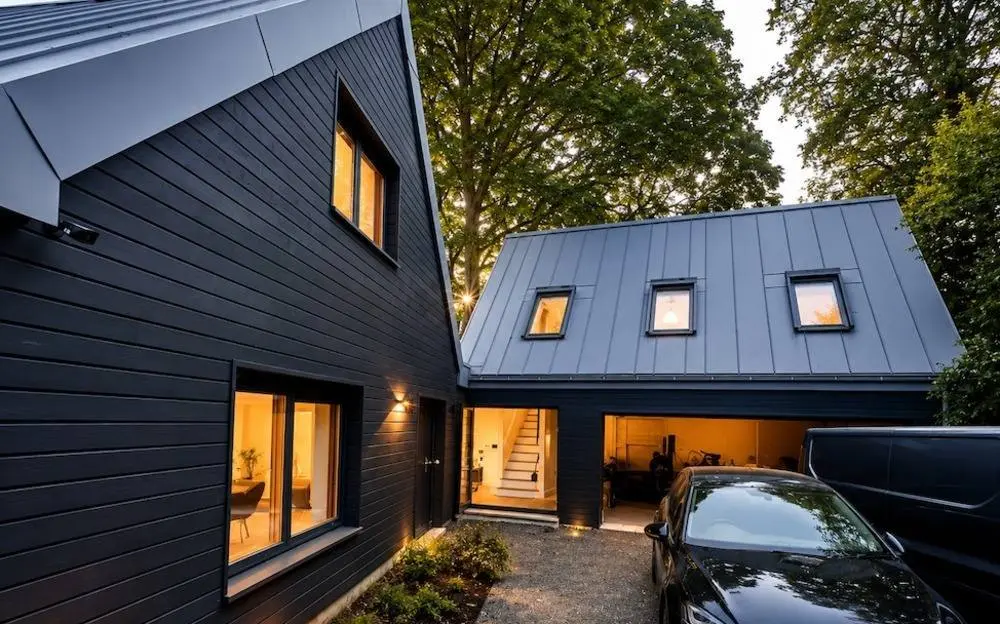
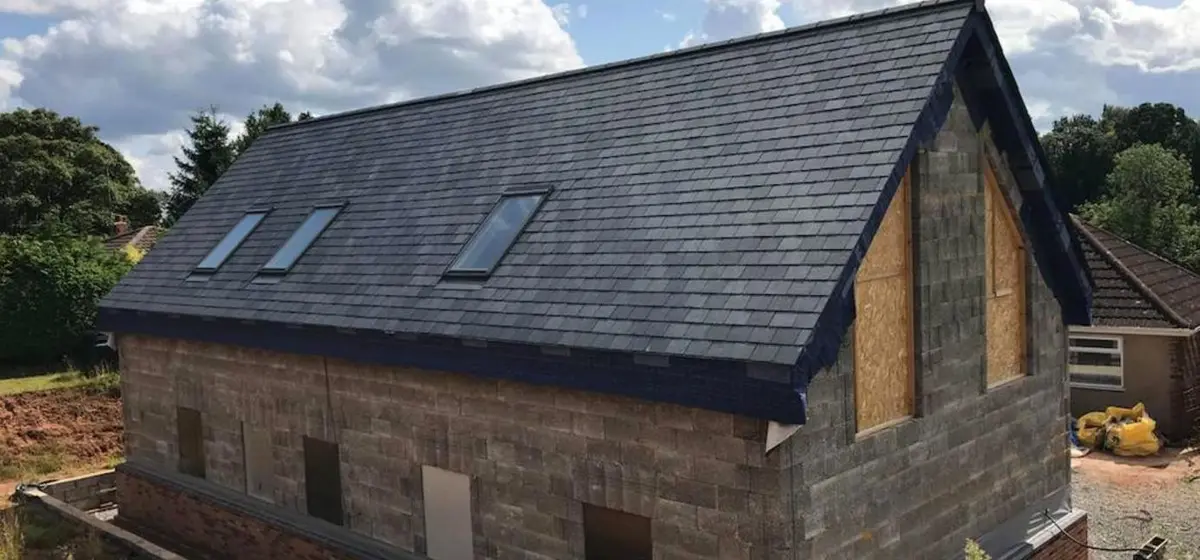
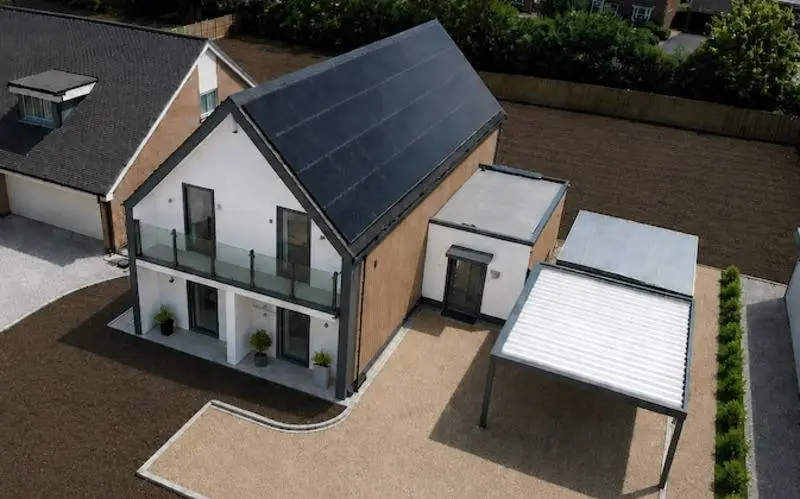
Less cost. Less risk. Smoother delivery. Less time.
One price for structure and finishes, with no unpriced gaps between packages.
Timber detailed properly: fixings, membranes, condensation and airtightness.
The company that builds your shell does your finishes.
One programme for scaffolding, deliveries and critical dates.
Certified. Tested. Proven.
Accredited SIPs and timber frame, modern foundation systems, cladding, fire barriers and other products and components. Tested for fire, thermal and acoustic performance.
- Accredited
- Fire tested
- Thermal tested
- Acoustic tested
Helping make your development stack.
We're not a standard contractor. We find creative, innovative ways to make your appraisal work.
What developers ask us
Do we have to take cladding and roofing?
No. Add either, both or neither. The structure comes first, and cladding and roofing are added where they add value to your scheme.
Who builds the foundations?
Your groundworker, to our loads and tolerances.
Which systems do you install?
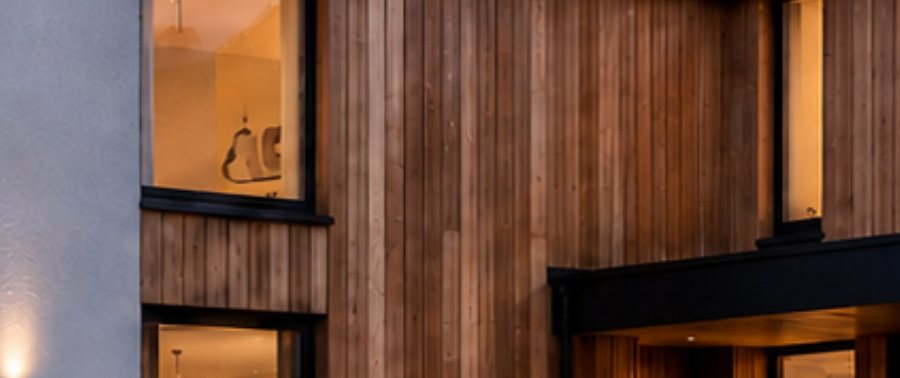
Cladding: brick slips and stone, render, timber, rainscreen panels, standing seam and metal, and composite and fibre cement boards. Roofing: standing seam and zinc, tiles and slates, and flat roof membranes.
What if we only need the structure?
Our sister company Dynamic Offsite engineers, supplies and installs SIPs and timber frame.
Where do you work?
London, the Midlands and the Home Counties, with partners across England.
Send us your scheme
A few details and your drawings, if you have them. We'll arrange a call about how we can help it stack.
Drawings up to 10MB in total. Larger sets: email info@dynamicbuilduk.com with your scheme name, or call 0121 724 0099.
See a live site.
Live site visits start in spring 2027, across London and the Home Counties. Register and we'll invite you to the first dates.