The best room
in your house, faster.
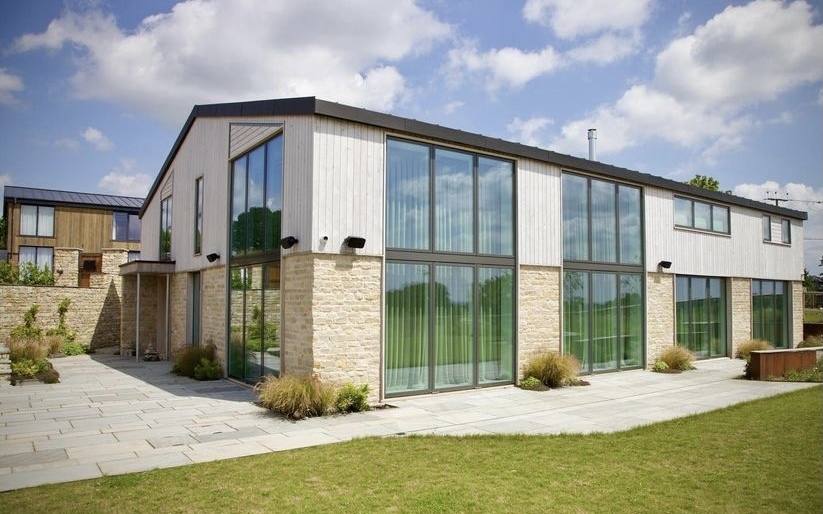
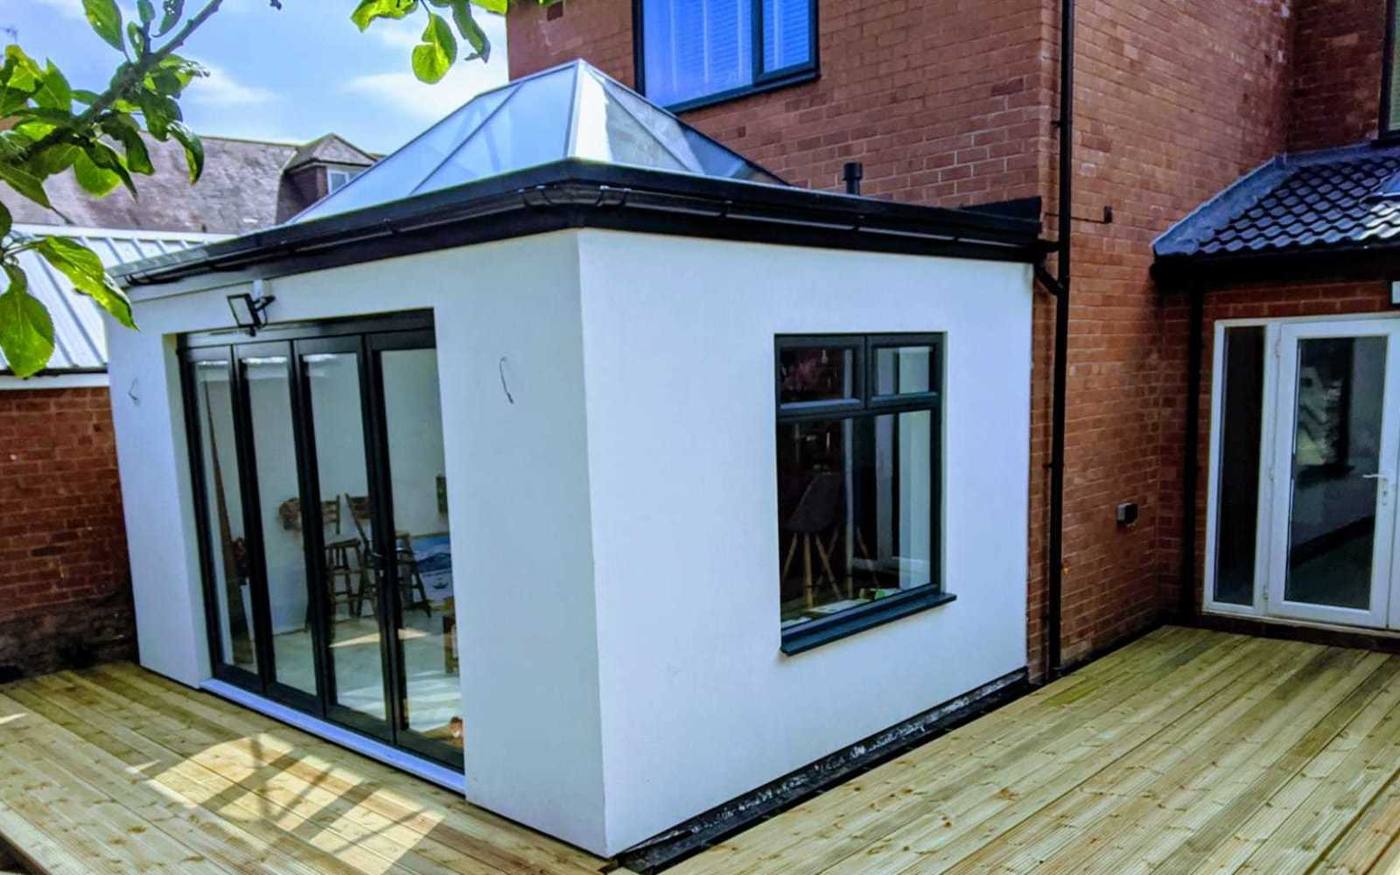
Single and two-storey extensions in SIPs and timber frame. We engineer it, build it and tie it into your house, then hand it over weathertight and insulated, ready for your own trades to finish inside.
We build the shell. You finish the inside.
The shell is where the cost, the risk and the specialist knowledge sit. It's what we do best. Inside is where you want choice, so you keep it.
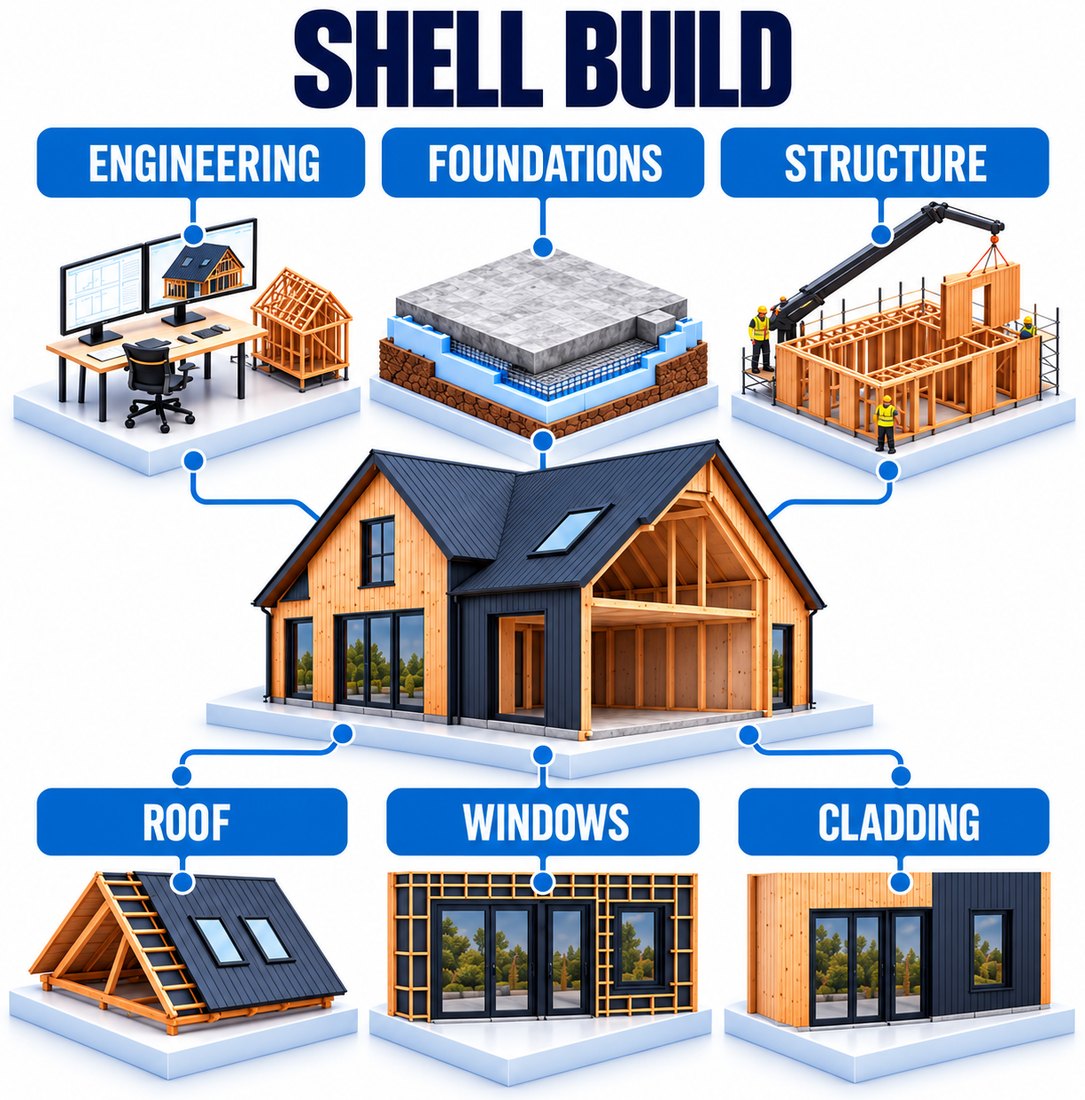
Included in your extension Shell Build
- Structural engineering
- Foundations
- SIPs (insulated wall and roof panels) or timber frame (insulated walls, engineered timber roof)
- Tie-in and openings into your house
- Roof and roof windows
- Windows
- Cladding and airtightness
- Cranes, lifting and site logistics
- Principal Contractor included
Optional: demolition, MVHR design and scaffolding. Building control and Building Regulations drawings on request, as most clients' architects provide these.
A clear line between us and your trades
You get a specialist for the structural, weather-critical part, and the freedom to finish it with people you know.
Your extension, weathertight
- Engineered for SIPs or timber frame
- Foundations and structure
- Joined to your house, openings formed
- Roof, windows and cladding
- Insulated and airtight, checked as it's built
- One senior contact, start to handover
The inside, your way
- Electrics, plumbing and heating
- Plastering and flooring
- Kitchen, bathroom and finishes
- Decorating
- Technical build guides from us, so they know exactly what they're working with
Less time living on a building site
Up in days
The structure is made off site and installed in days, so your house is opened up for far less time.
Less noise and dust
Fewer deliveries, fewer weeks of work outside your window, and a tidier site.
Price and date confirmed
Cost, programme and specification certainty. Your extension is digitally developed first, then confirmed before we start on site.
Warm from day one
Fabric first, insulated and airtight, so the new room stays warm and draught-free.
Frame makers make great frames. We build the whole shell.
A frame supplier's service covers the frame. A local builder may not have built with SIPs or timber frame before. We do both: the system, and the construction around it.
| Frame supplier | Dynamic Build UK | |
|---|---|---|
| Structure | Excellent frame, supplied and installed | Frame chosen and installed for your site |
| Engineering | For the elements they supply | Whole extension, including foundations |
| Existing house | Not usually included | Tie-in and openings included |
| Roof, windows, cladding | Separate trades to find | Included in Shell Build |
| Responsibility | Their package | The whole shell, to an agreed date |
Six steps to your new room
- 01Day 0Send your drawings
Planning drawings, with your application submitted or approved. No drawings yet? Start with the instant price guide.
- 025 working daysYour estimate
Priced from your drawings.
- 03Before orderingWe digitally develop it
Engineering, the tie-in to your house, buildability and budget worked through on screen.
- 04Before we startYour confirmed cost
An easy-to-read breakdown, with a confirmed price and date.
- 05Weeks, not monthsWe build the shell
Foundations, structure, roof, windows and cladding. One team on site, one point of contact for you.
- 06Agreed dateYour trades move in
A weathertight, insulated extension, with build guides so they can start straight away.
Extension projects we've worked on, and live projects
What might your extension cost?
Shell Build is our extension package. On larger extensions we can also take it through to completion, so both are shown.
Where shall we show your price guide?
Your typical cost range appears here straight away.
A typical range for projects like yours, before we've seen your drawings or site. Excludes VAT, professional fees and Principal Designer. Your 5-day estimate is priced from your own drawings.
Extension questions
Do you do the inside as well?
Our extension package is Shell Build: we hand over a weathertight, insulated extension and your trades finish the inside. It keeps you in control of the finish and the budget. On larger extensions we can take it through to completion. Ask when you send your drawings.
Can we stay at home during the build?
In most cases, yes. The structure is made off site and goes up in days, and we plan the tie-in to your house to keep the disruption short.
Do you take on renovation work?
Not on its own. We form the openings and make the structural tie-in between your house and the extension. Work inside the existing house is for your own trades.
Is there a minimum size?
We build single and two-storey extensions from 50 m², with a typical starting point of £75k for the Shell Build.
Are windows and external doors included?
Windows are included in Shell Build. External doors are confirmed in your estimate, as they depend on your design and spec.
Where do you work?
Offices in Birmingham and London, covering the Midlands, London and the Home Counties.
Can you handle a tricky site?
Yes. Tight sites, access complications, multiple party walls, challenging designs, high performance targets and fixed deadlines. Plus the one only extensions have: tying into your existing house, which we engineer and build as part of the shell.
Who sorts building control?
Most clients' architects provide the Building Regulations drawings. If yours doesn't, building control and Building Regulations drawings are available on request.