
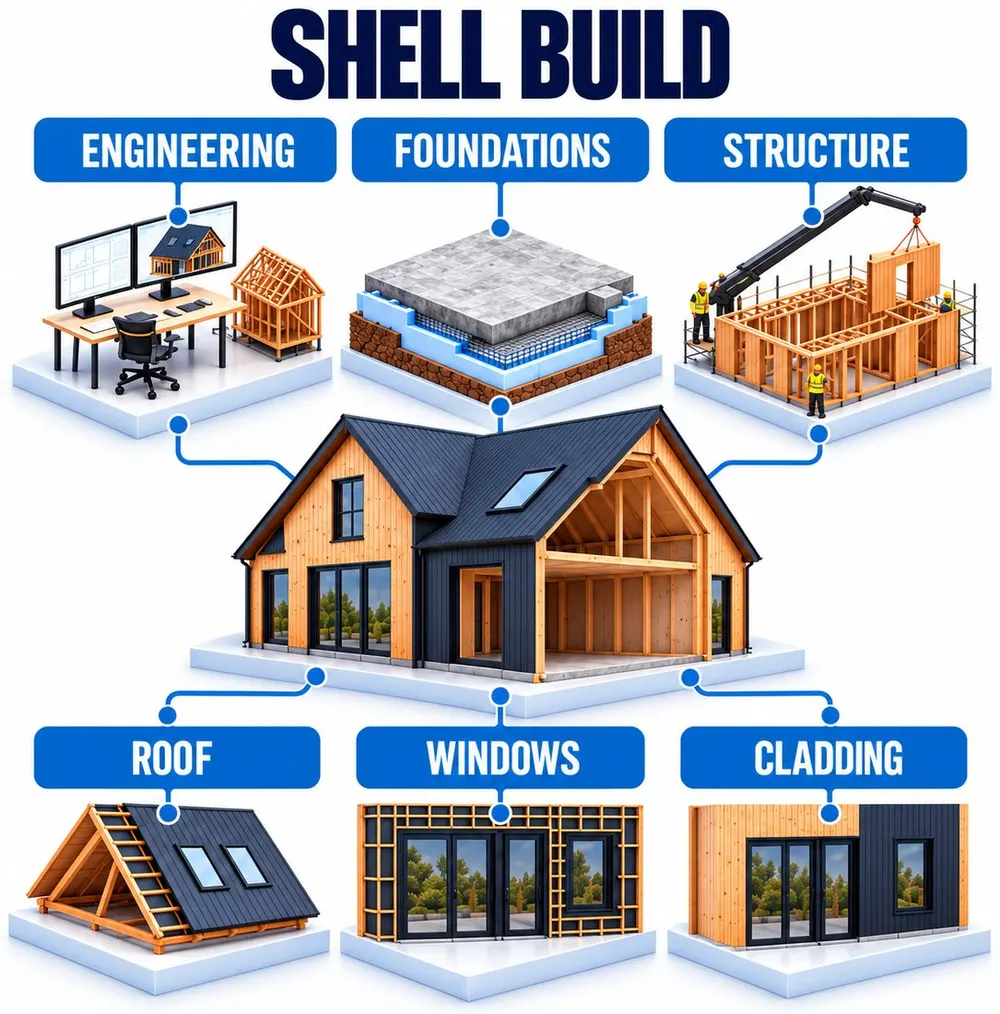
Shell Build Most popular
Foundations, structure, roof, windows and cladding: the part where most of the cost and risk sits. You finish inside your way.
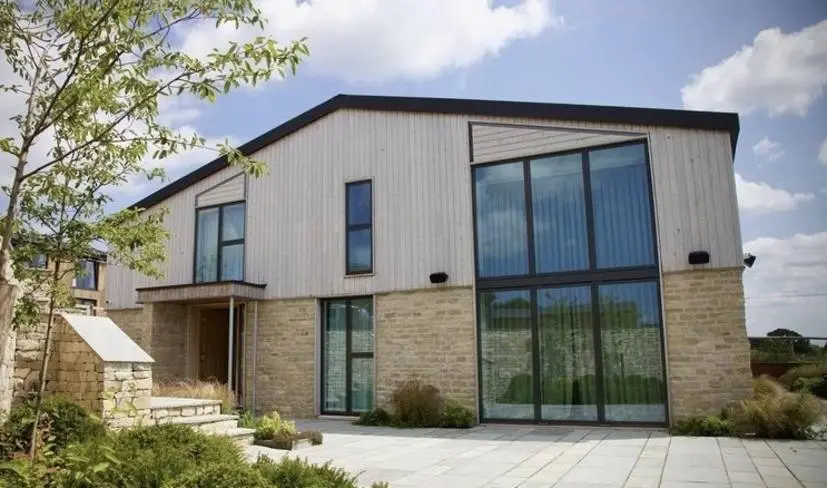
Low energy SIPs and timber frame homes, engineered and built by one team. Projects from £100k.
One team, one contract, one person to call.
Buying a kit before it’s engineered typically adds 10–18%. We engineer first, then price everything.
Who’s legally in charge of your site? Every new home needs a Principal Contractor. Here’s how the routes compare.
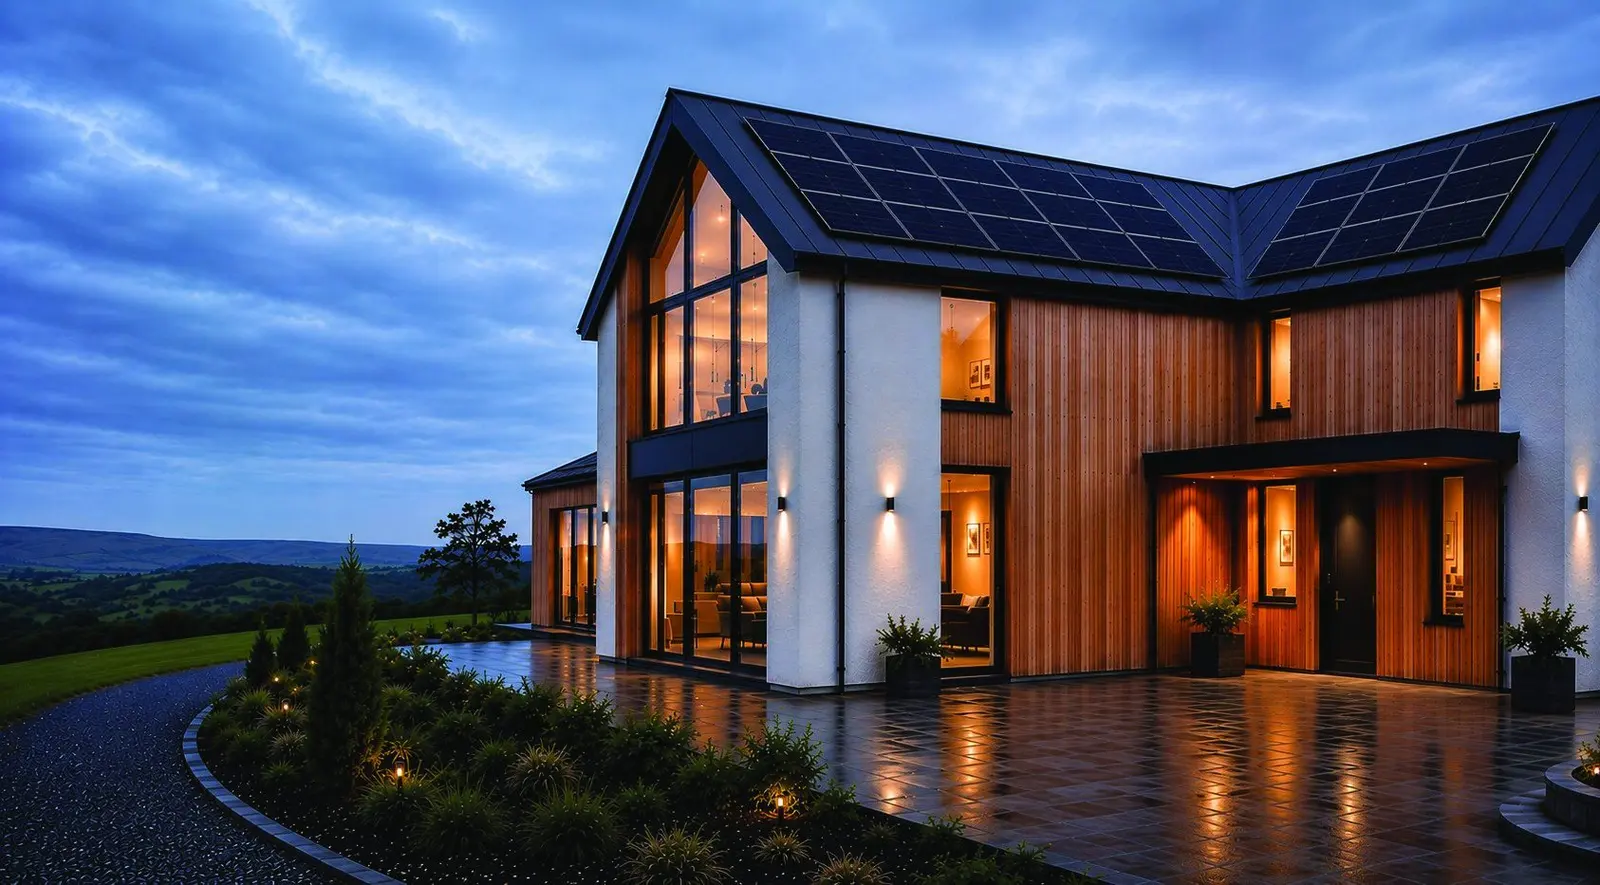
We build to your approved planning drawings. Our Dynamic One System works around your design, in brick, brick slip, timber, render or zinc.
Built to EPC A, with bills around a fifth of an average home's.

Tested at 1.3, around six times tighter than Building Regulations allow.
We build to your target, up to £0 bills. One home reached SAP 127.
Fewer weeks paying for scaffold, labour and finance. SIPs structure in as little as 3 weeks on a 200 m² home.
Wall U-values to 0.15 in timber frame and 0.11 in SIPs.
Foundations to finished exterior, by one team. Then it's yours.
Foundations, structure, roof, windows and cladding: the part where most of the cost and risk sits. You finish inside your way.
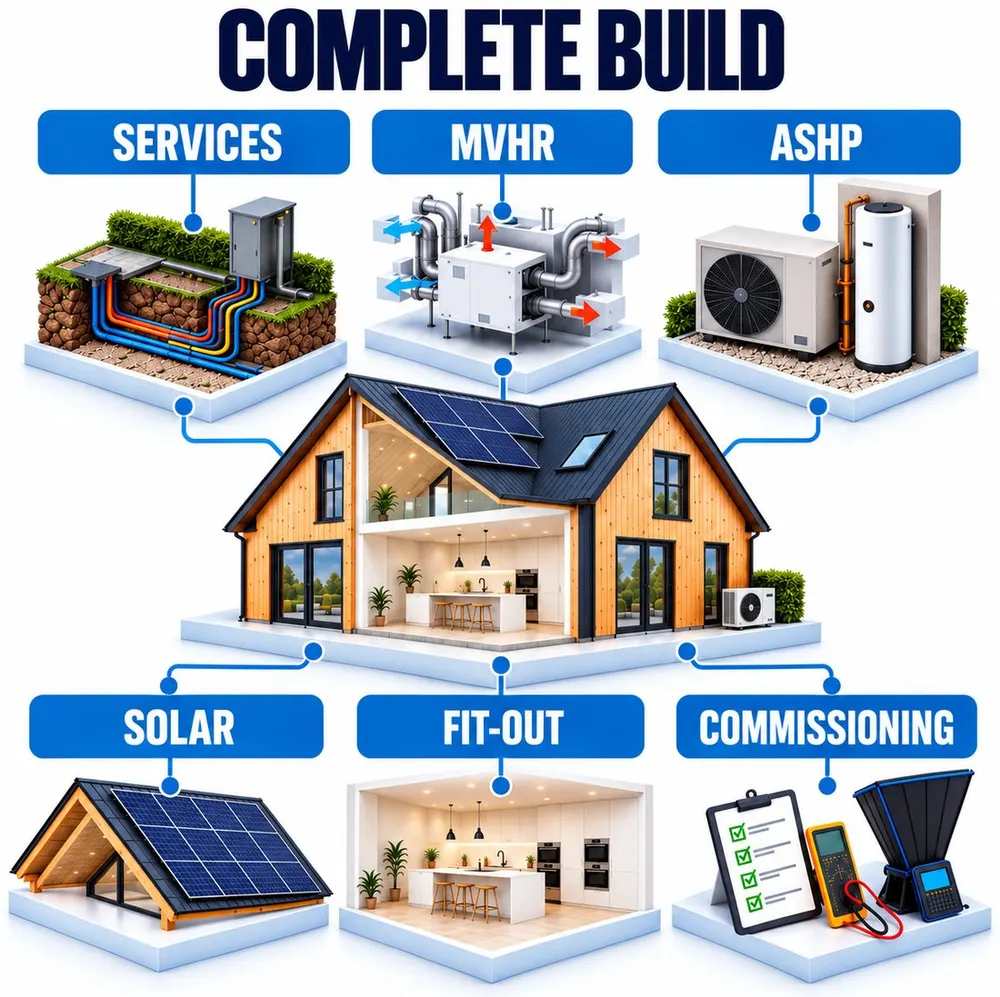
Fit-out, heat pump, solar and battery, MVHR and smart controls.
“We’d almost given up on finding a builder for our SIPs home. The manufacturer introduced us to Dynamic Build, who delivered the frame and the on-site construction. Amazing results.”
Got a kit price? Check what’s missing. New to self-build? Read our free guides.
Speaking at London Build 2026. Founding board member of the West Midlands Advanced Construction Cluster.


Four questions for a typical cost range.
Your typical cost range appears here straight away.
A typical range for projects like yours, before we've seen your drawings or site. Excludes VAT, professional fees and Principal Designer. Your 5-day shell estimate is priced from your own drawings.
No. We build with SIPs and timber frame, and recommend the one that suits your design, site and budget.
Yes. Once your design is engineered, your price is confirmed at order, with your start date.
Yes. With Shell Build we finish the exterior, and you or your trades take on the inside.
Yes. Homes built with certified systems are mortgageable, and many self-builders use a stage-payment mortgage. We can point you to specialist brokers.
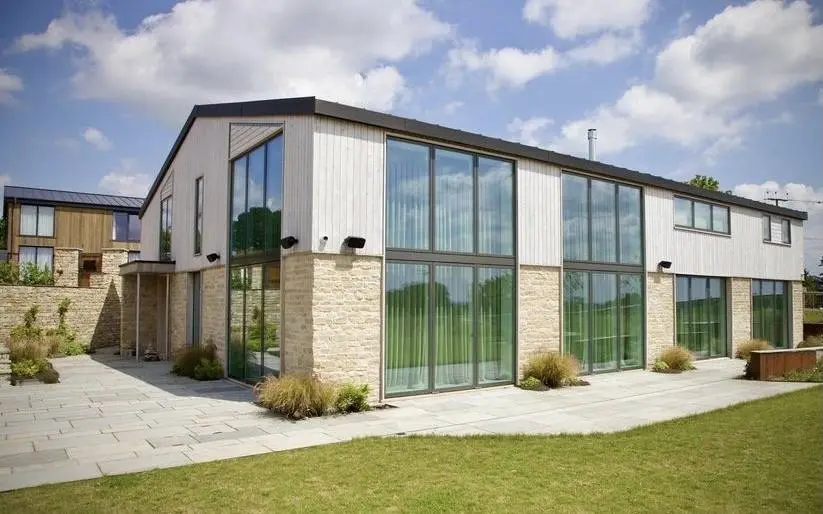
Planning drawings are all we need, with your application submitted or approved. Free, no obligation.