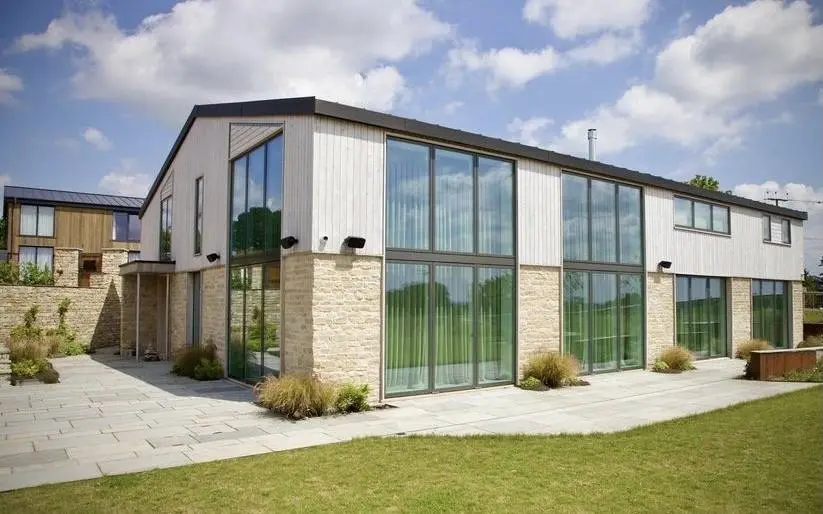
From foundations to
finished exterior.
Foundations to finished exterior in as little as 12 weeks, built by one team. Minimum project value £100k.
Your shell, in plain English.
Your estimate shows exactly what’s included on your project.
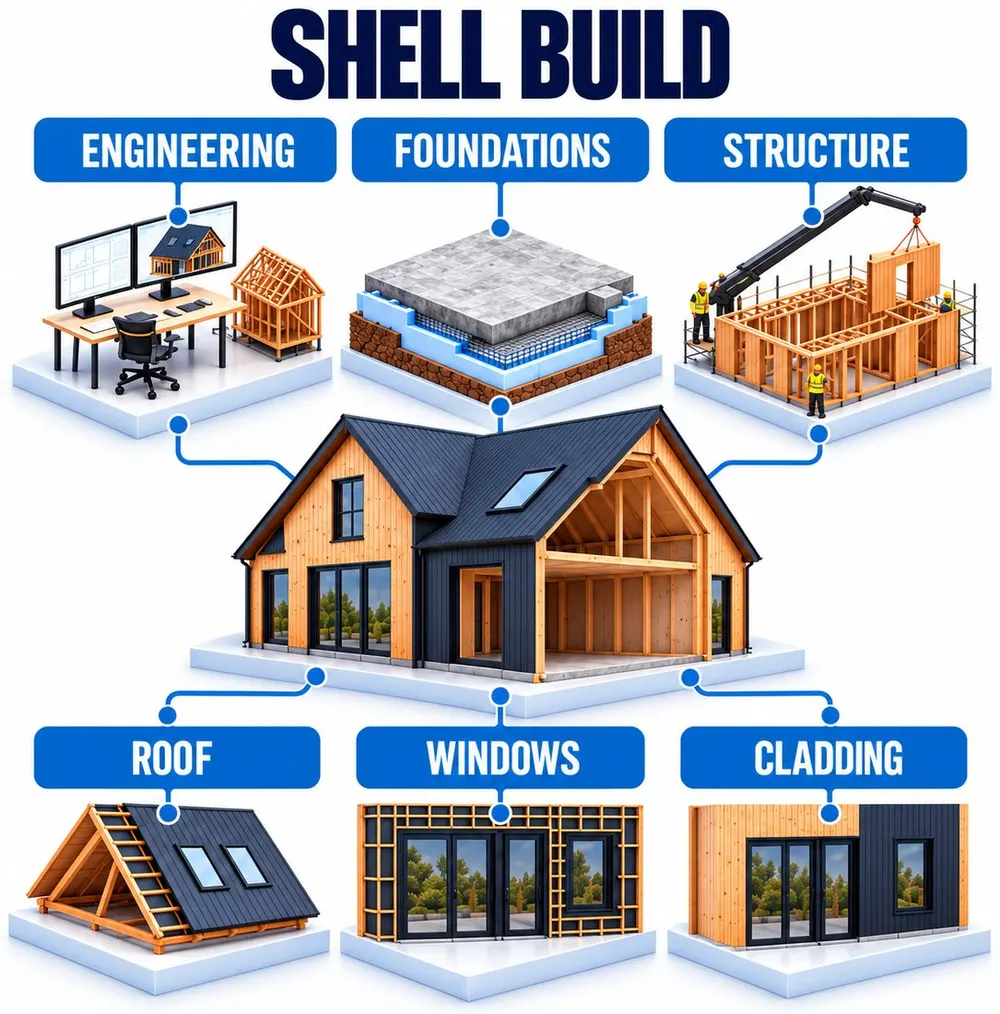
- Engineering and detailingIncluded
- Site preparation and foundations (insulated raft as standard)Included
- SIPs or timber frame, with lifting, cranes and membranesIncluded
- RoofIncluded
- CladdingIncluded
- Windows and external doorsOptional, or source your own
- Interior fit-out, services, kitchens and bathroomsNot included · Complete Build
- Principal DesignerNot included
Handed over: dry, insulated and airtight, ready for first fix.
Homebuilding is fragmented. We put it back together.
Kit, foundations, roof, windows and cladding usually come from different firms. Every gap costs time and money. Shell Build puts it under one team.
Optional: windows and external doors, demolition, MVHR design and scaffolding.
A backland plot in London.
A tight site, built layer by layer to a finished exterior. Tap to watch, with sound.
The hard part, done properly.
One team, one person to call
One team builds it and one person answers your calls.
No surprises
Designed and engineered before anything is ordered.
Fewer trades on site
An insulated raft and a SIPs or timber frame need fewer trades, so fewer gaps.
Low energy, by design
Up to £0 energy bills. Wall U-values to 0.15 in timber frame and 0.11 in SIPs.
Ready for your trades
Your trades start in a dry, insulated building, with build guides.
Principal Contractor
We run the site with our own installers and specialist trades.
Three parts. One clear line between them.
They make it. We build it. You finish it.
Makes the system
SIPs or timber frame panels, made to fit your design.
Builds the shell
- Engineering and detailing
- Foundations
- Structure, roof, windows and cladding
- Airtightness, checked as it's built
- Principal Contractor, with one senior contact
Finish inside your way
- Your own trades, or ones you trust
- Your kitchen, bathrooms and finishes
- Your pace and your budget
What you get at completion
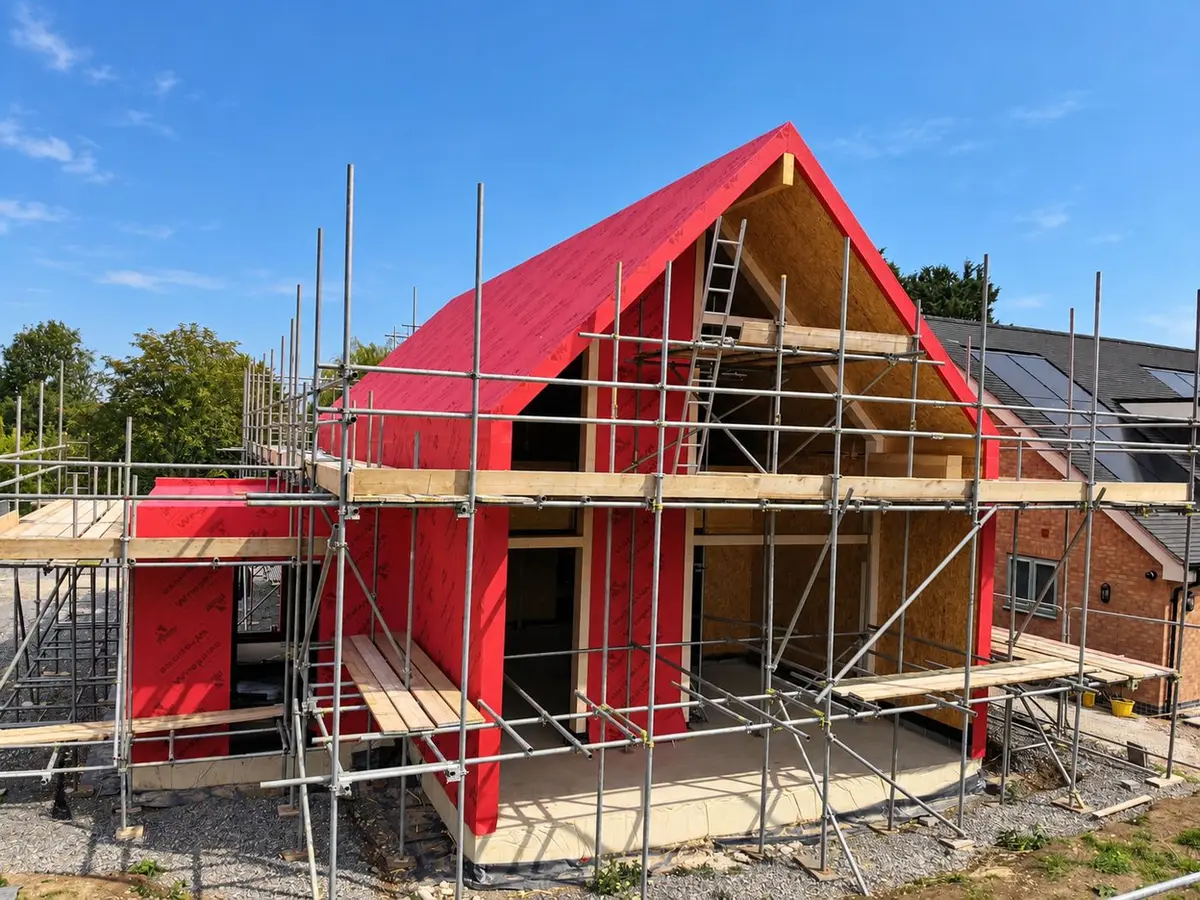
Real homes at the point our part is complete, ready for first fix.
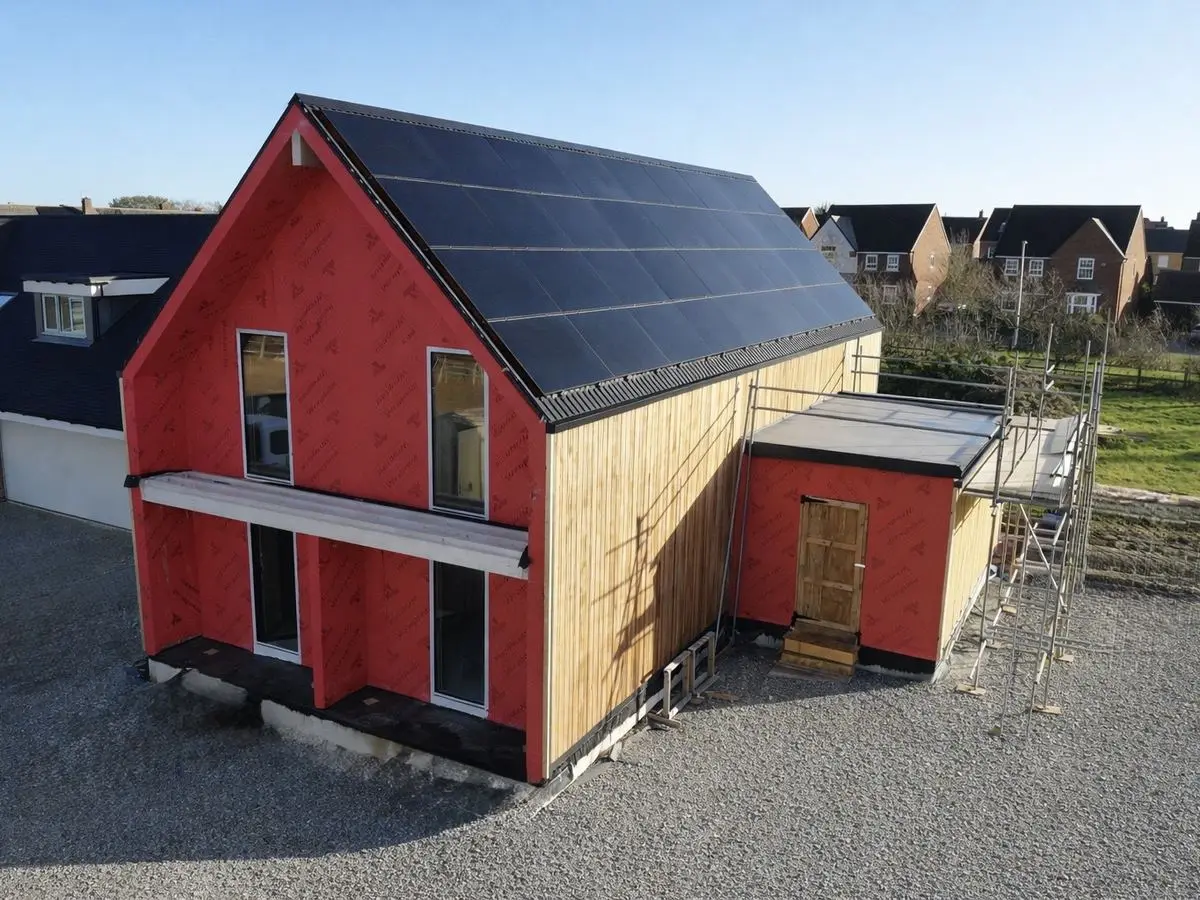 Roof, windows and solar on
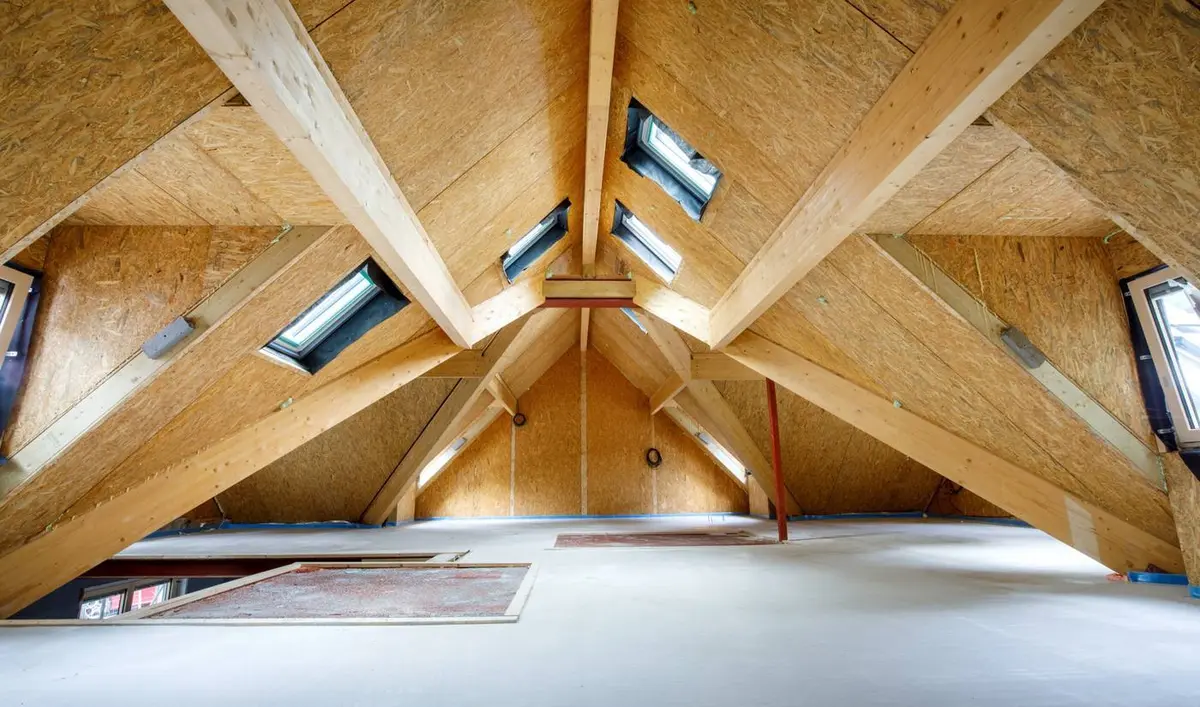 Inside, ready for first fix
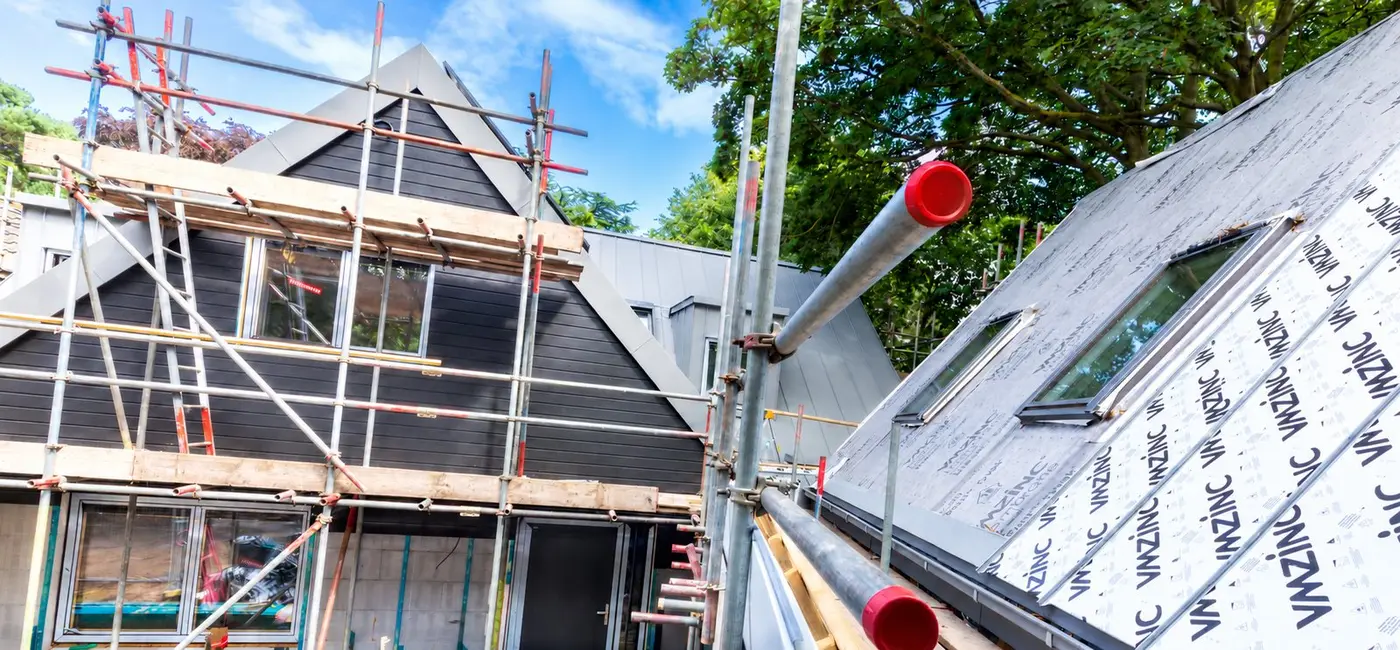 Roof and cladding running together
Homes and extensions, built to a finished exterior
“We’d almost given up on finding a builder for our SIPs home. The manufacturer introduced us to Dynamic Build, who delivered the frame and the on-site construction. Amazing results.”
From plot to keys.
Free estimate in five working days. If it works for you, we meet you on your plot.
- 01 · Your drawingsPlanning submitted or approved.
- 02 · Shell estimateFree, in five working days.
- 03 · Site visitFree. We meet you on your plot.
- 04 · Pre-constructionSurveys, engineering and detailing, specification and building control.
- 05 · BuildFoundations to finished exterior in as little as 12 weeks.
No drawings yet? Try the instant price guide.
Shell Build questions
Can I use my own trades inside?
Yes. That's what Shell Build is for. You get an insulated shell with the exterior finished, plus technical build guides, and your trades take it from first fix to finish.
Are windows and external doors included?
They’re optional. We can supply and install your windows and external doors as part of your Shell Build, or you can source your own.
My drawings are for a traditional build. Is that a problem?
No. Planning drawings are all we need. We digitally develop your home for SIPs or timber frame, working through engineering, buildability and budget before anything is ordered.
Can I move up to Complete Build later?
Yes. You can decide as your design develops. Complete Build adds internal fit-out and decoration, renewables and smart controls through to completion. Send your drawings for a project review.
SIPs or timber frame: which is right for my project?
We build with both, so we can help you choose. SIPs are insulated wall and roof panels: fast, airtight, thin walls. Timber frame is insulated timber walls with an engineered timber roof structure: flexible design, strong on price. The right answer comes from your site and your design. SIPs and timber frame are our specialism; where a project calls for it, and it brings clear benefits in delivery and in living in the home, we've also built with volumetric modular.
I've got quotes from manufacturers and have no idea what I'm getting, what I need, or what's missing.
That's what we solve. Quotes are scoped differently, so the lowest-looking one often isn't. We line them up like for like: what each includes, what it leaves out, and what your project actually needs, across scope, thermal performance, fire, interfaces and programme.