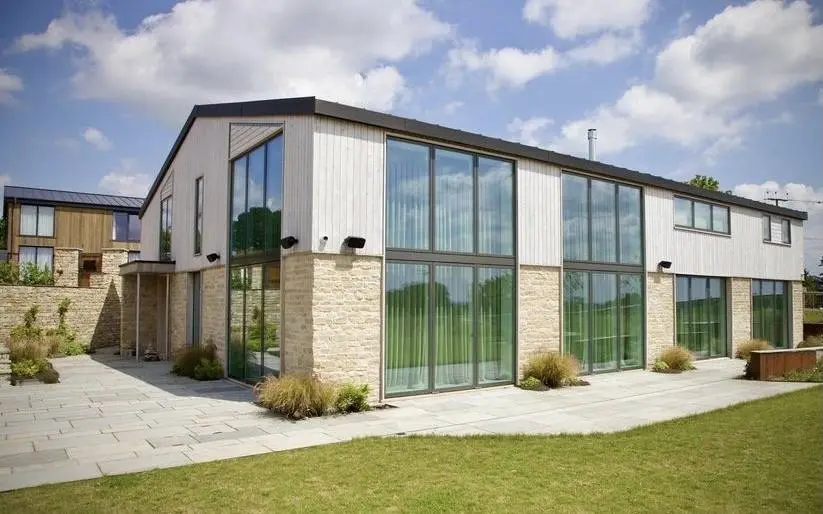
Proven systems.
Quality finishes.
Modern methods of construction, delivered as a whole envelope: foundations, SIPs or timber frame, cladding and roofing, engineered to work together.
We don’t reinvent the wheel.
Every layer is a tested, certified system that works with SIPs and timber frame. What we add is how the layers meet: every junction detailed, checked and built by one team.
Jump to: Foundations · Structure · Cladding, windows and doors · Roofing · Testing and warranties
Six things you get. Ten we design for.
The detail behind them
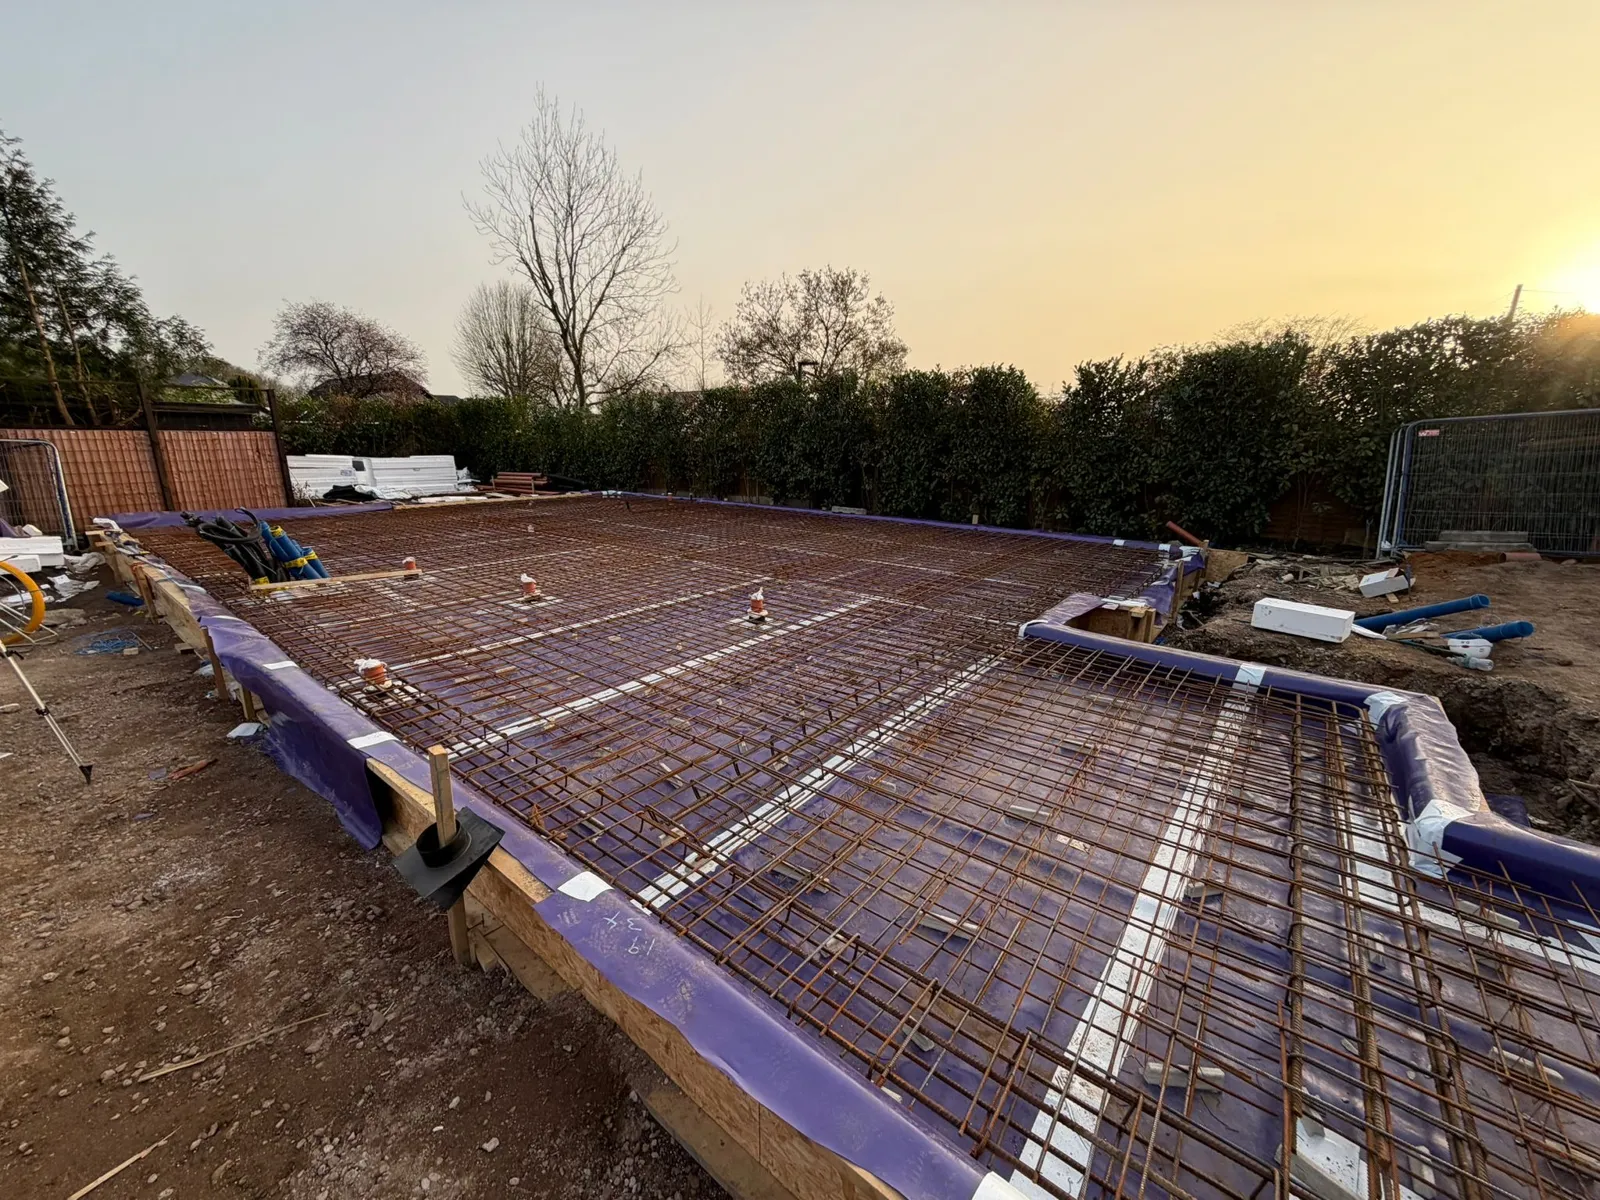
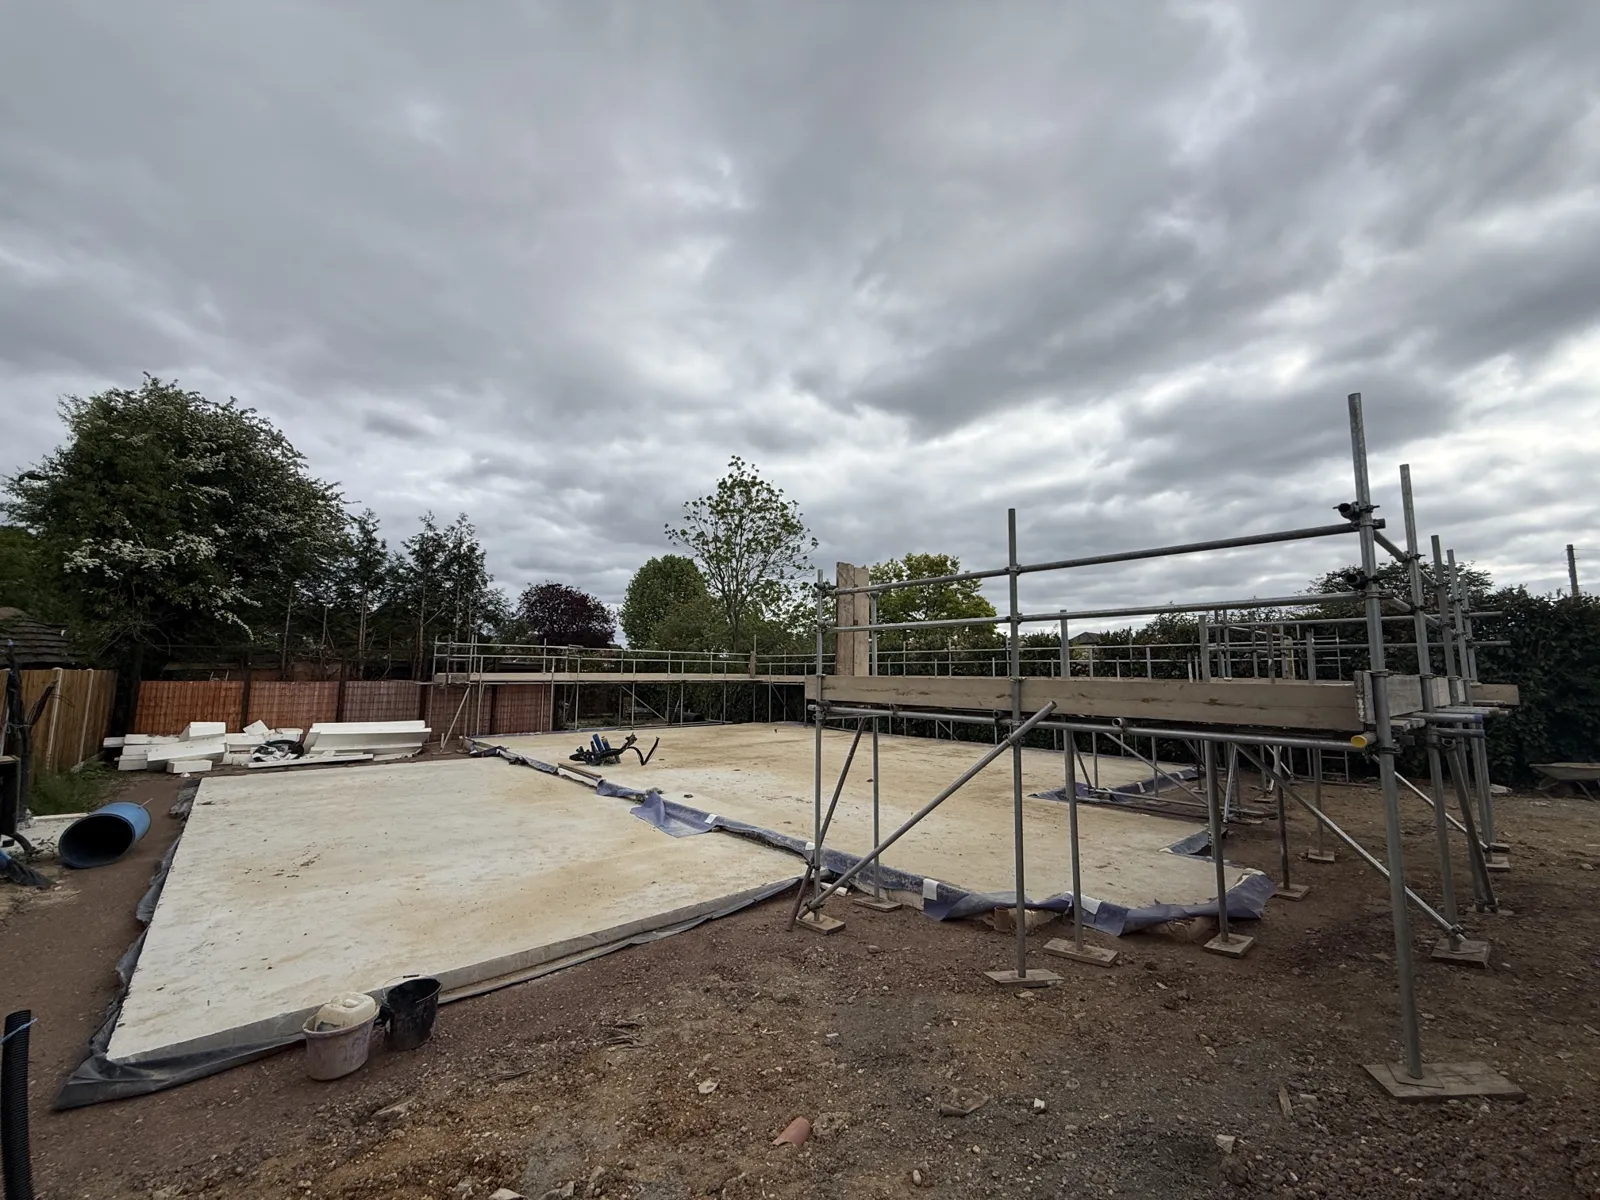
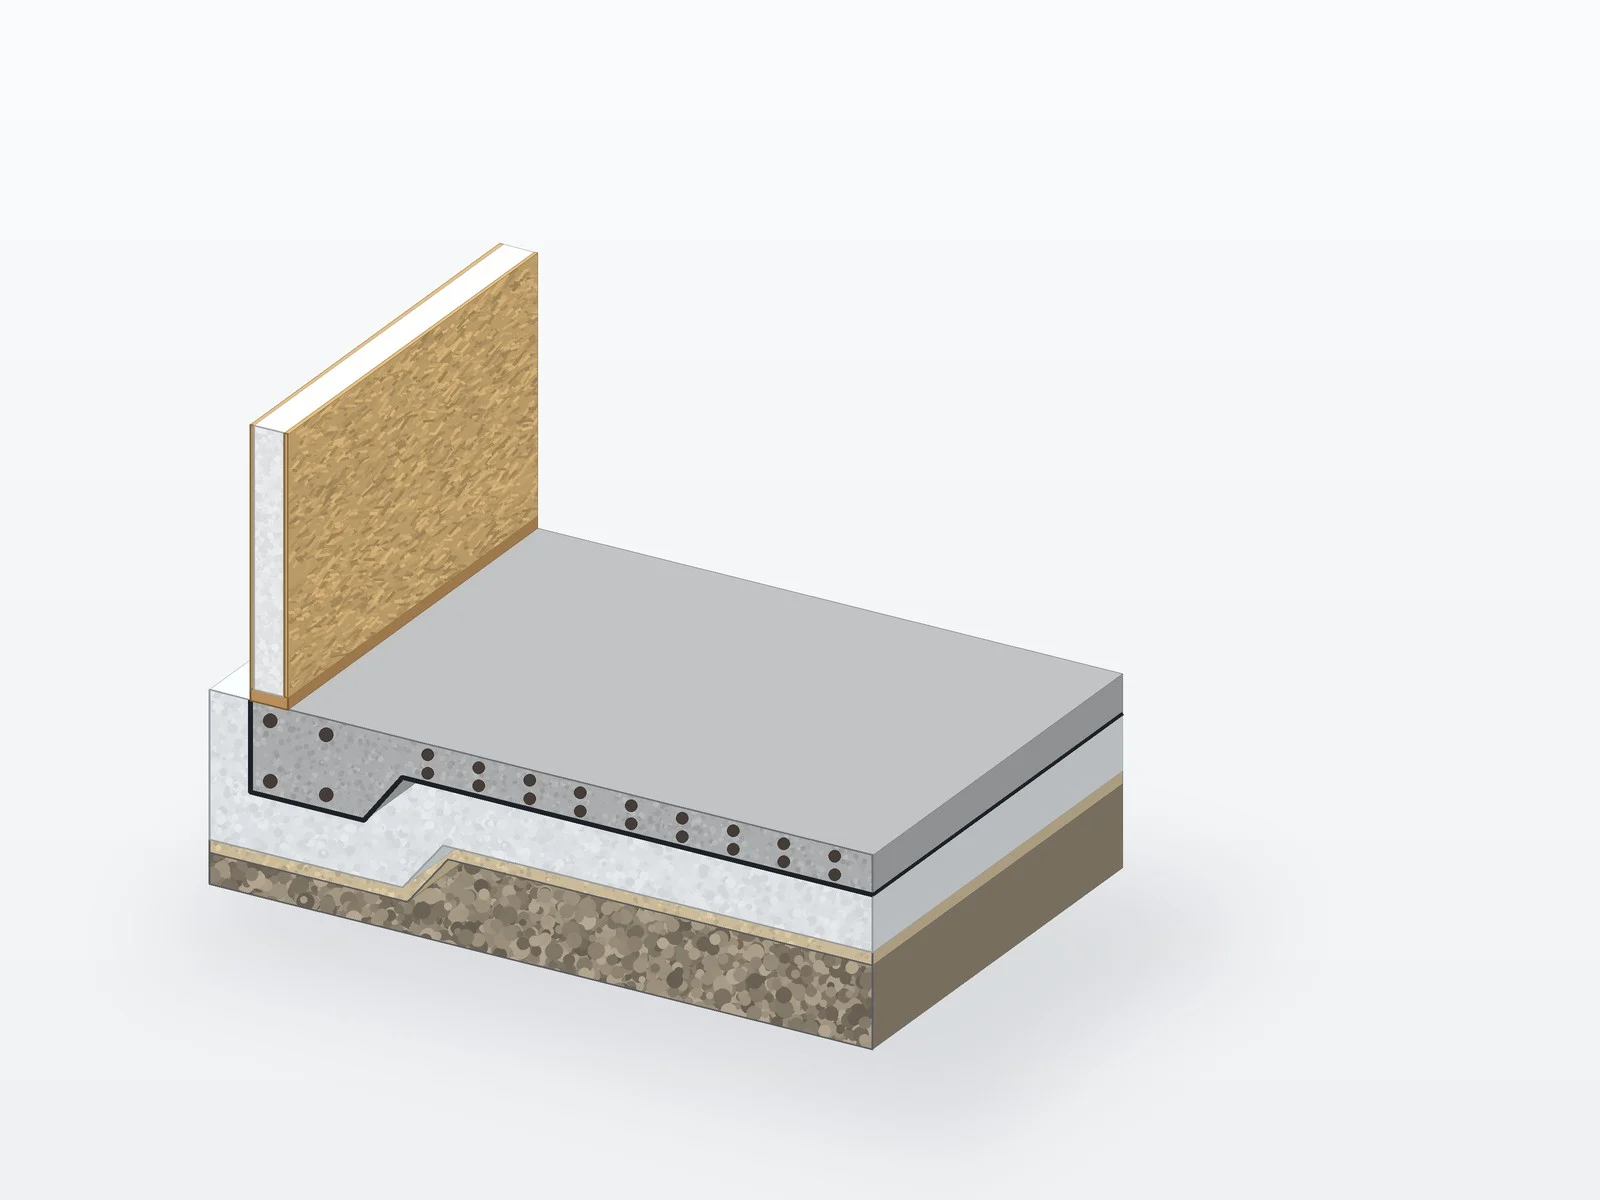
An energy-efficient foundation.
Insulated raft. U-values as low as 0.10. Blinding to concrete in as little as three days.
- No blockwork, formwork or separate screed
- No cold bridge at the base
- Designed by the same engineers as the structure above
Handed over: insulated raft, poured and finished, ready for the frame.
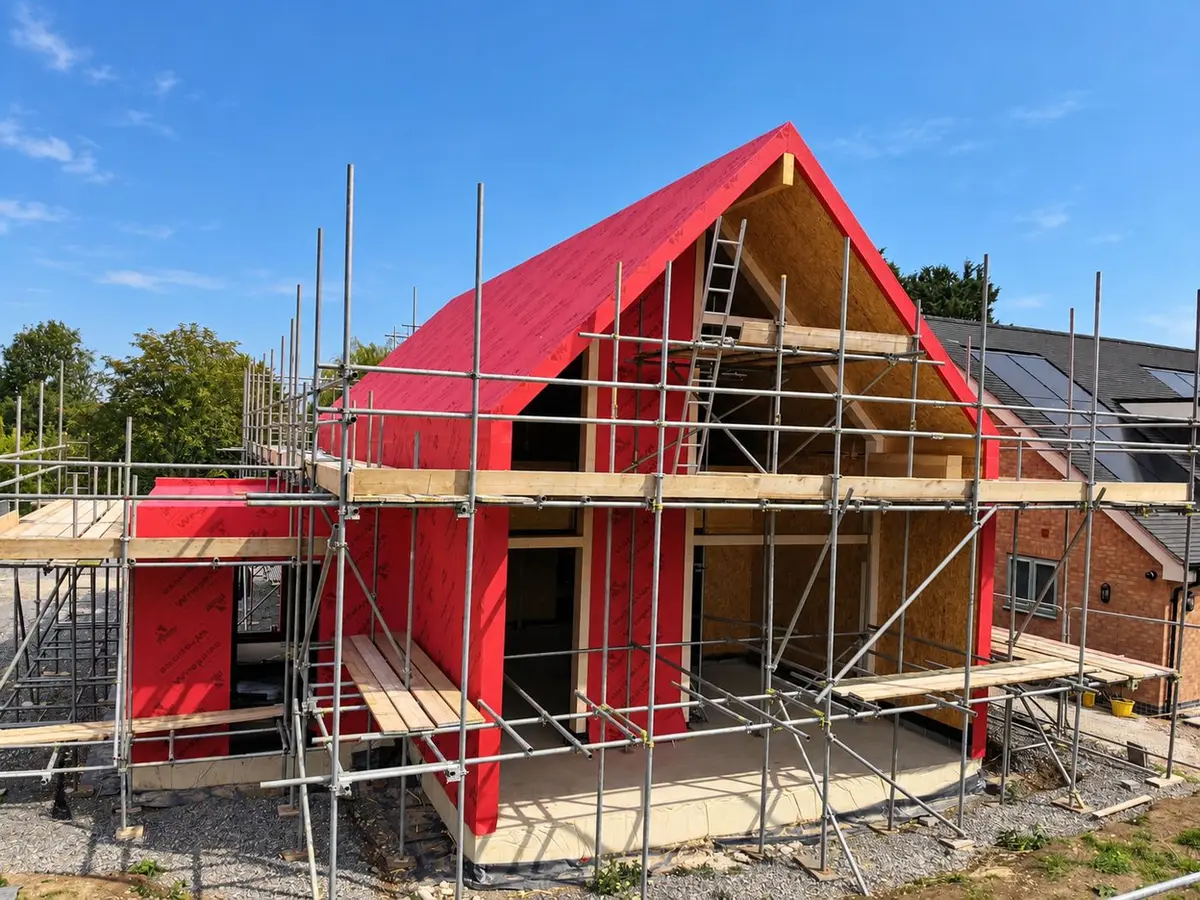
Certified timber-engineered systems.
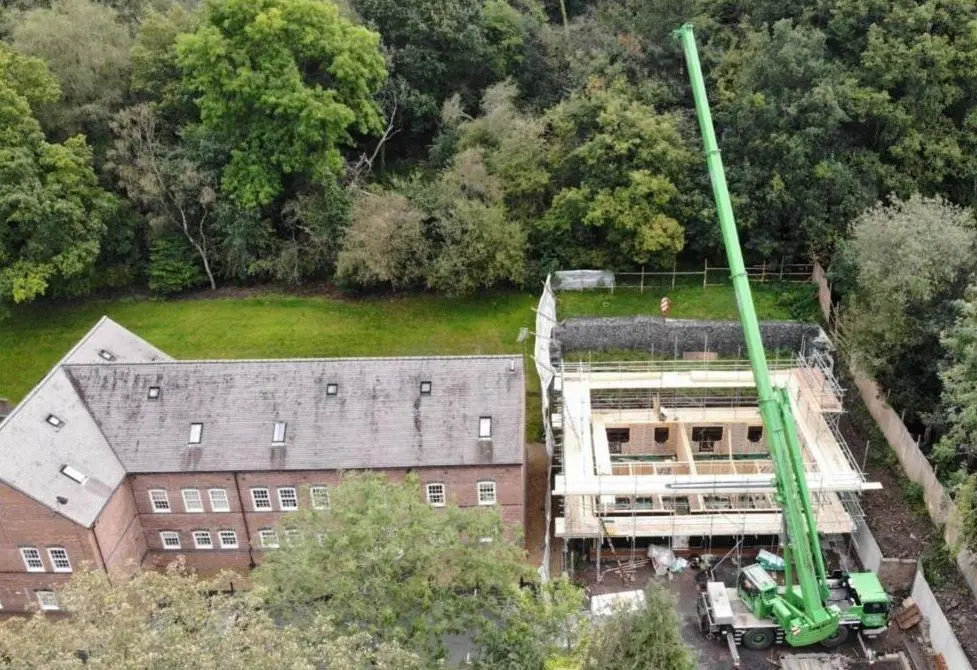
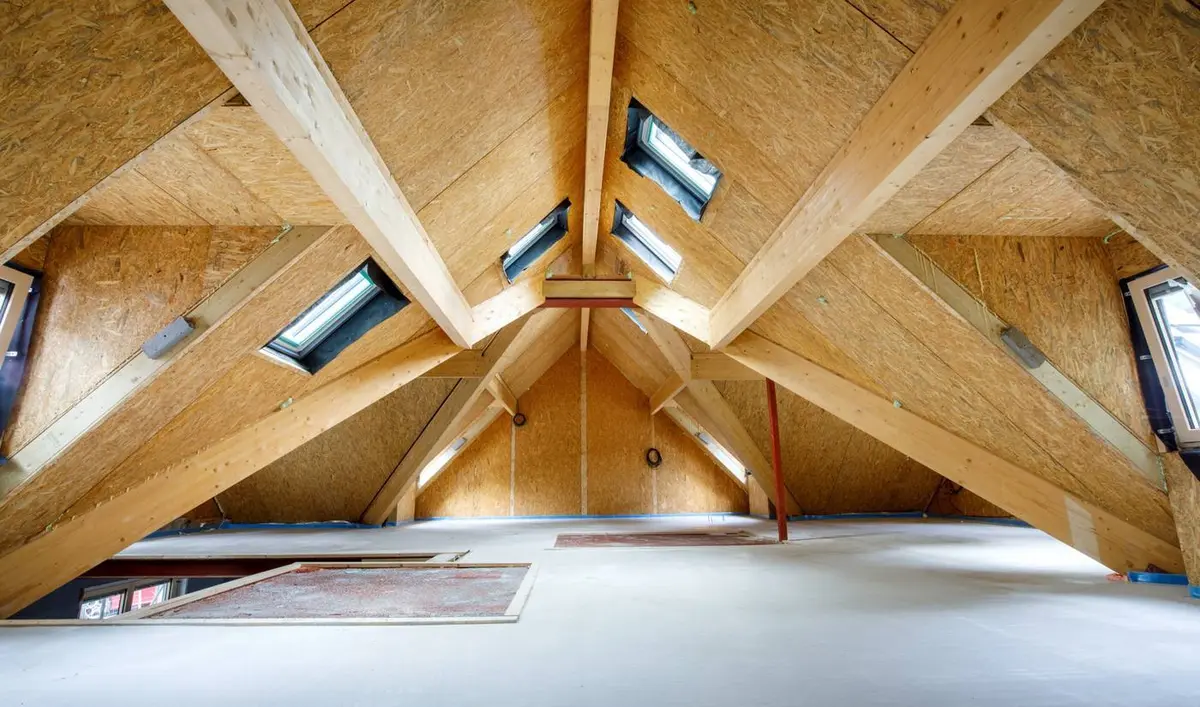
Precision-made, certified panels, installed by specialist crews. We build with both, so the choice suits your home, site and budget.
Highest insulation, speed and airtightness performance.
Flexible, economical and highly insulated.
We recommend the one that suits your design, site and budget. Foundations and SIPs structure in as little as 3 weeks on a 200 m² home.
Handed over: structure erected, wrapped and weathertight.
Facade systems proven with the frame.
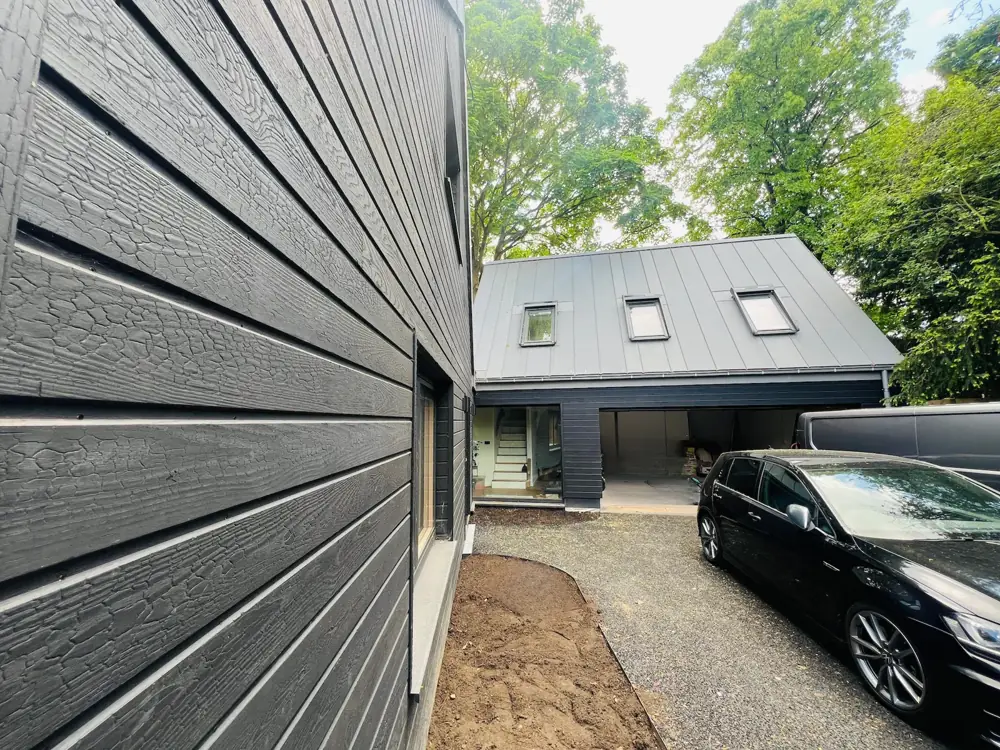
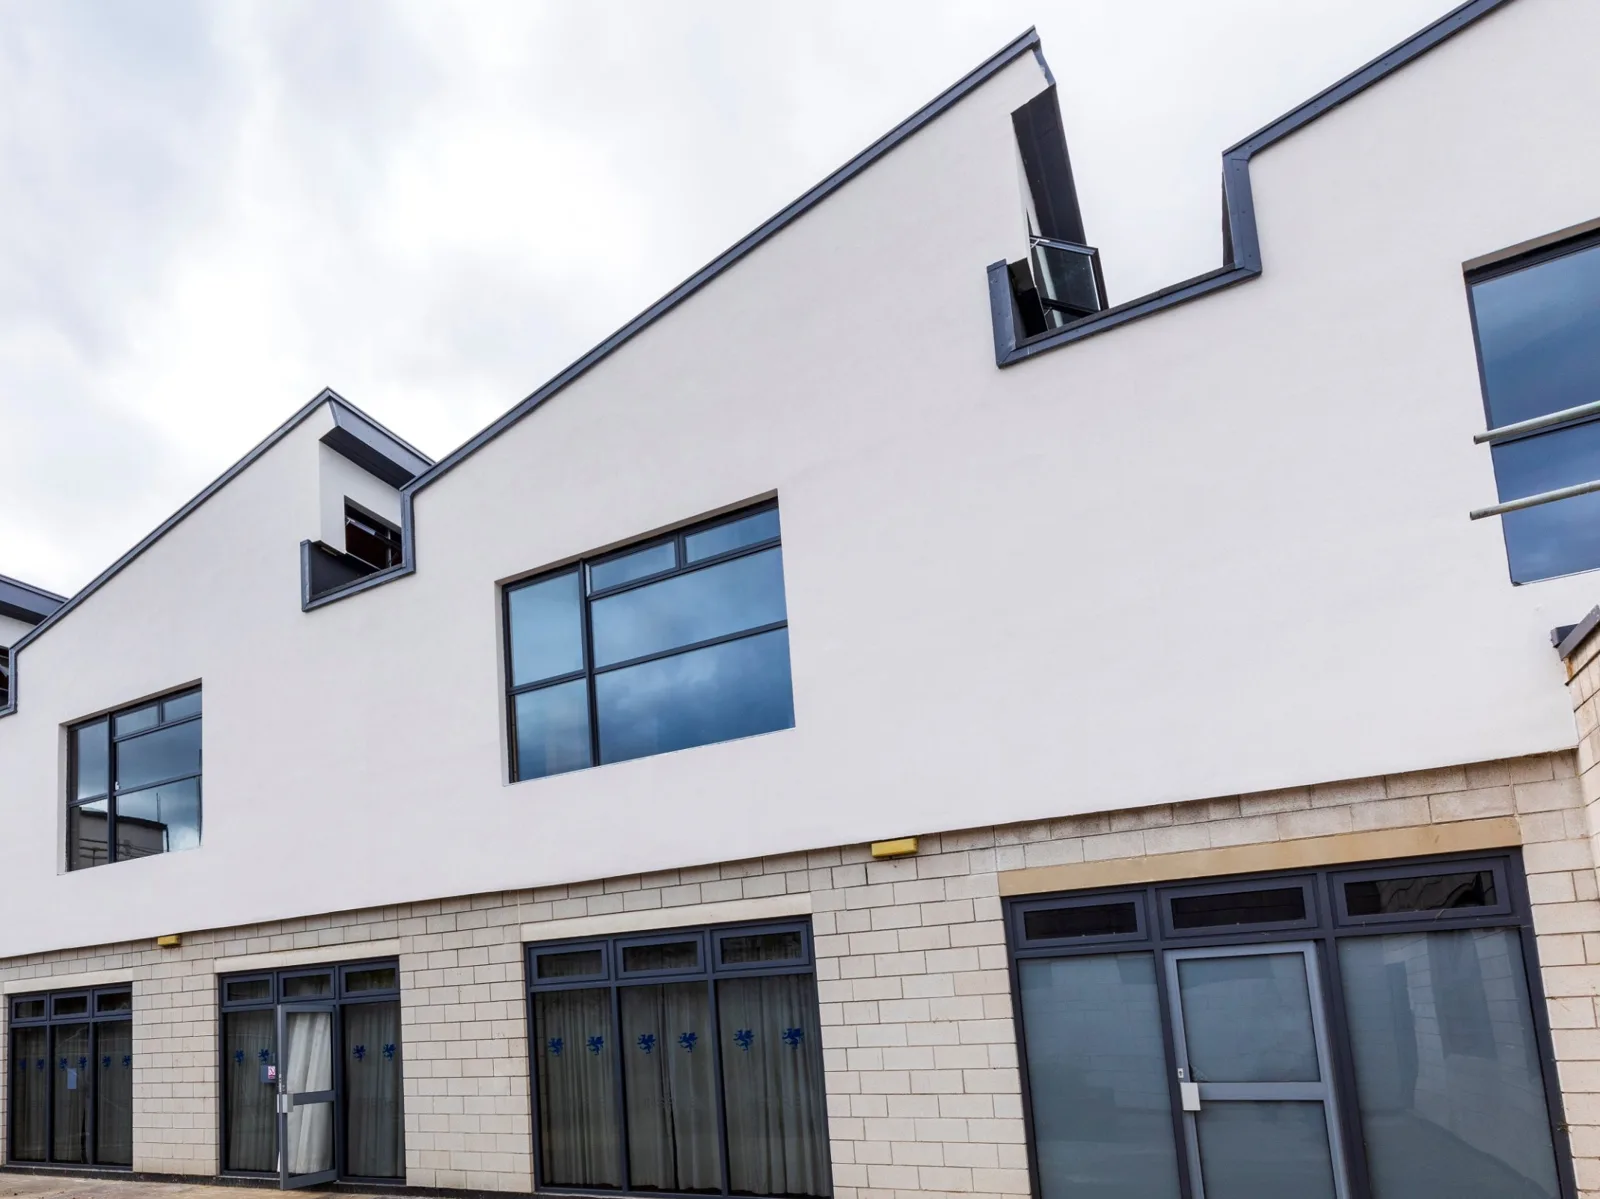
Cladding on SIPs and timber frame isn’t fixed like brick. We detail battens, fixings, cavity barriers and membranes with the structure, so fire, airtightness and weathering are right first time.
- Timber · Render · Standing seam and metal · Rainscreen panels · Brick slips and stone · Fibre cement
- Fixings and cavity barriers set out with the frame
- Windows and external doors fitted and sealed into the airtight layer
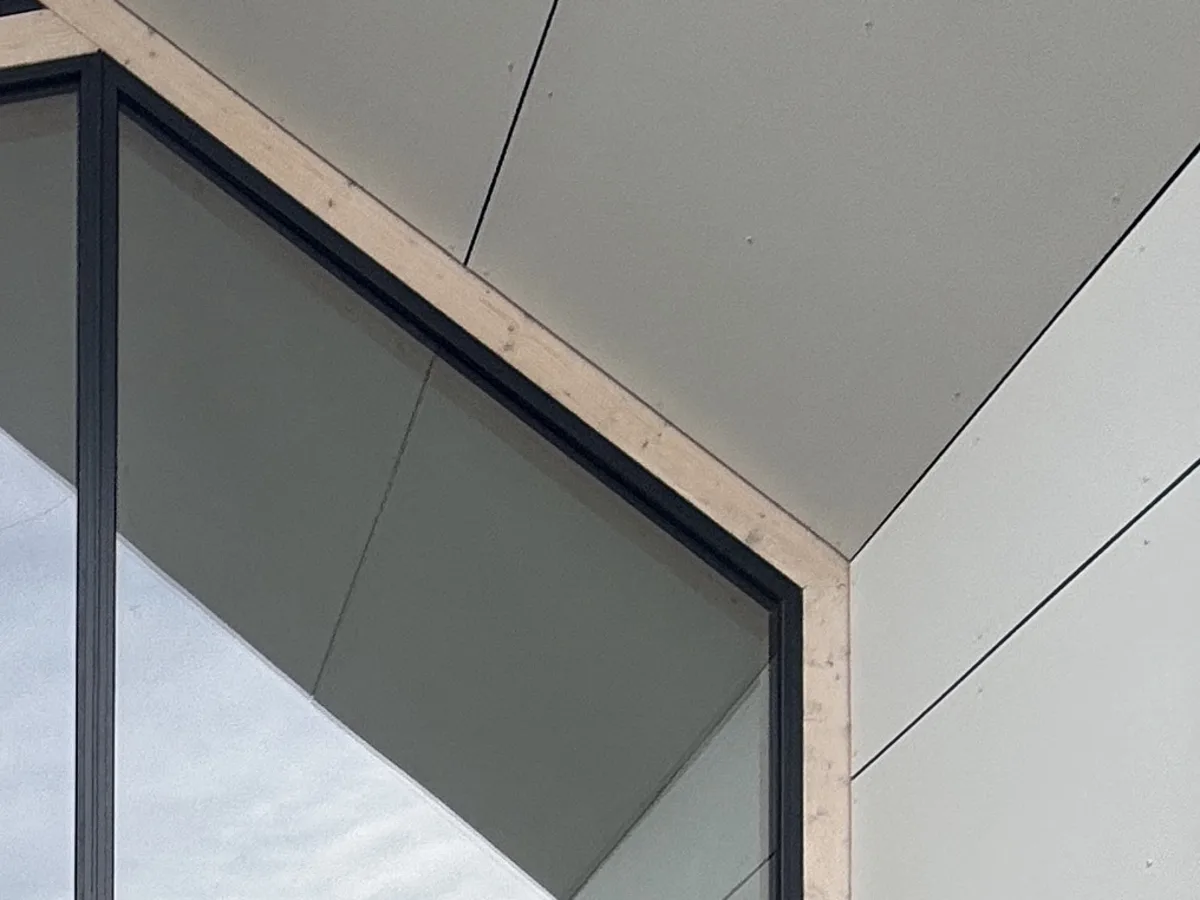
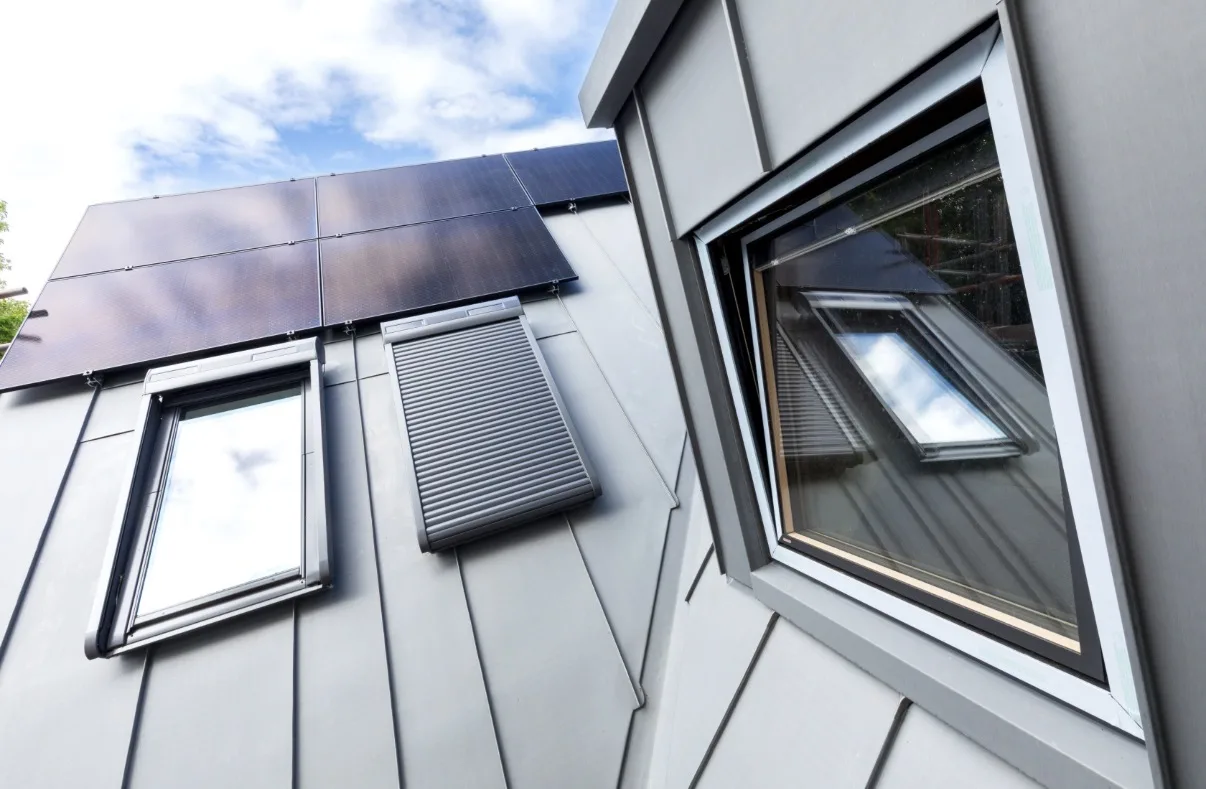
- Window and roof junctions detailed as one
- Only need cladding? Dynamic Build Facades ↗
Roofing systems designed for the frame.
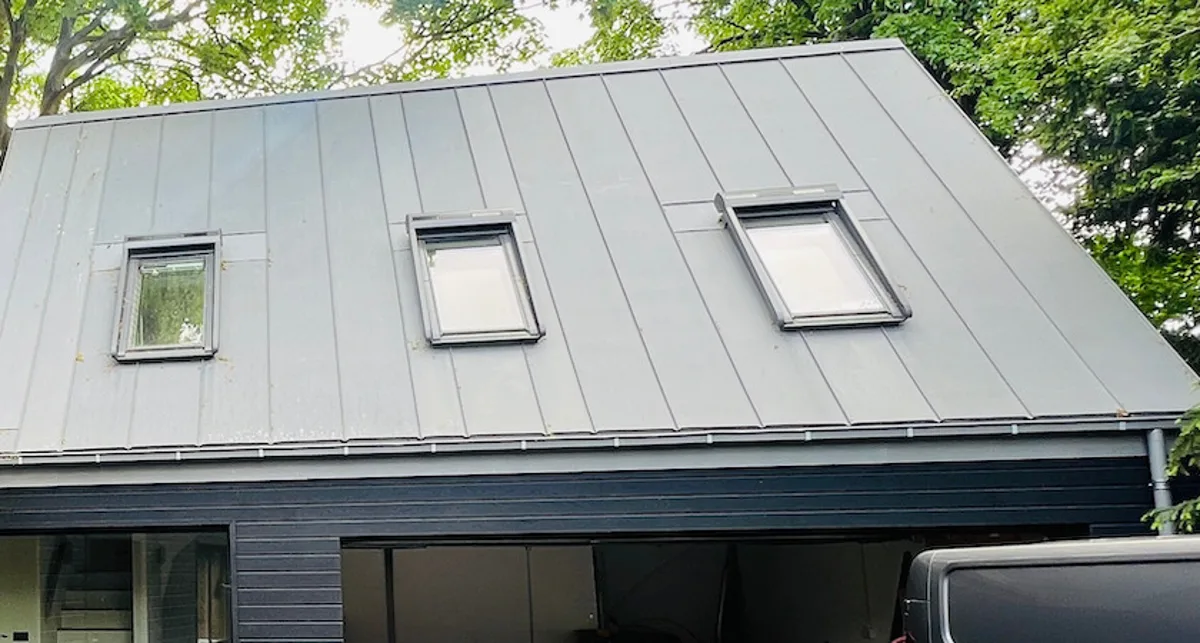
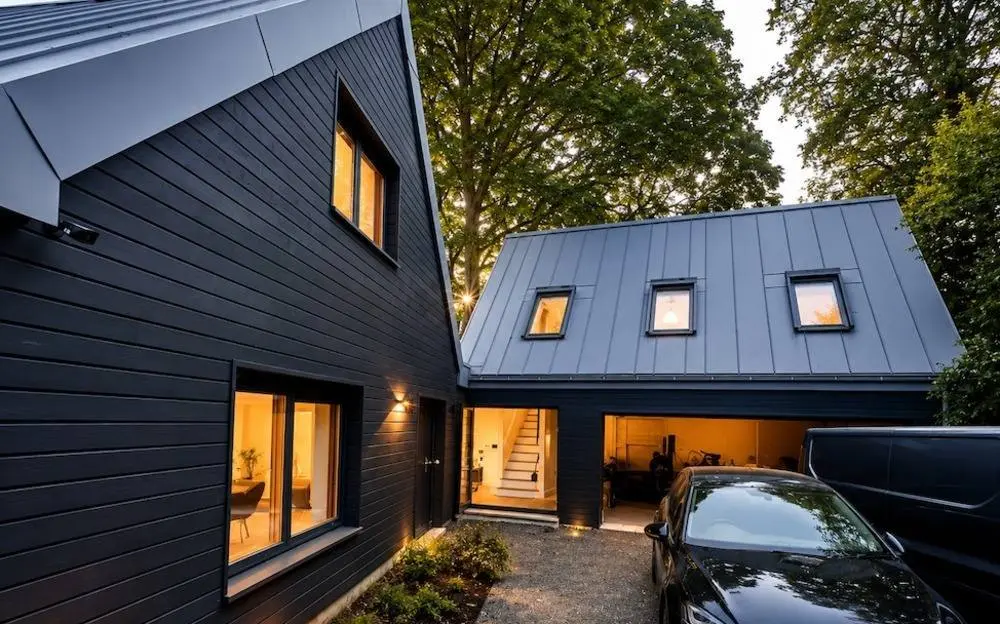
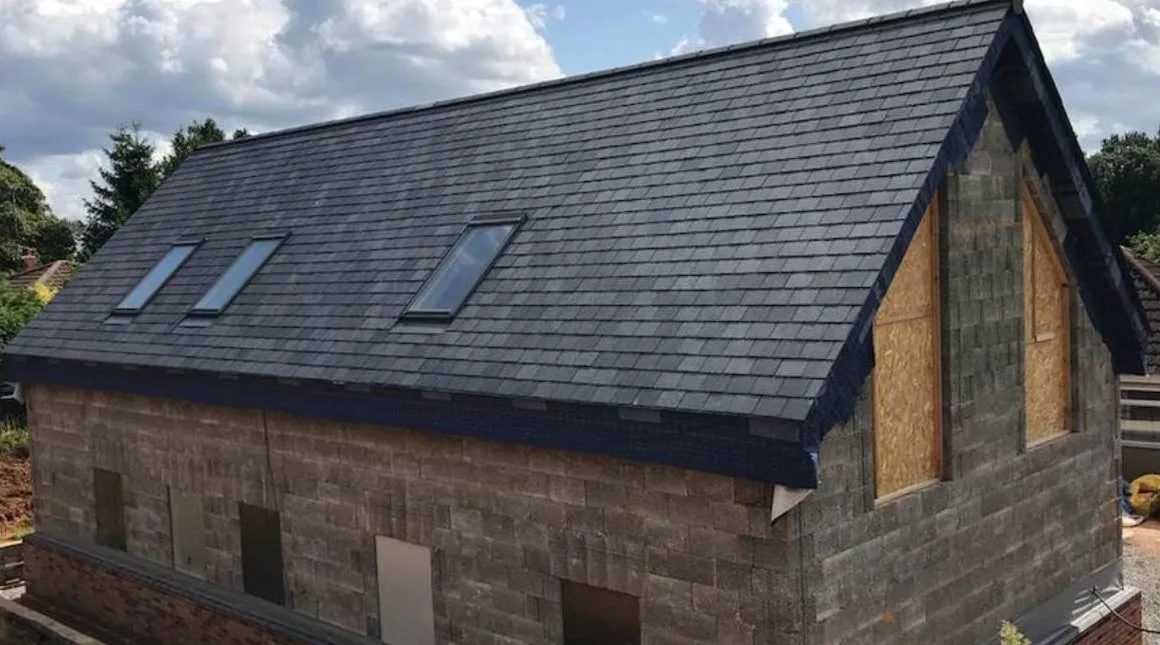
SIPs and timber frame roofs work differently to traditional cut roofs. SIPs roof panels create a warm roof with usable space and no trusses in the way, and the finish is tied into the walls so there are no cold or leaky junctions.
- Standing seam and zinc · Tiles and slates · Flat roof membranes
- Warm-roof build-ups with insulation continuous from wall to roof
- Roof-to-wall and roof-to-window details designed in
Evidence, not promises.
- Certified systems: BBA-certified SIPs and timber frame systems
- Tested on site: airtightness tested on every home
- Calculated: U-values and condensation risk checked for each build-up
- Building Regulations: Part L energy, Part B fire and Part E sound covered in the design
- Insurance: cover for design, manufacture and construction
- Guarantees: manufacturer product guarantees on each system
The right team for the job.
Foundations to roof, as one
You’re in the right place. Dynamic Build UK designs and builds the whole envelope.
Send your drawings →Structure onlySIPs or timber frame, supplied and installed
Our sister company Dynamic Offsite supplies and installs structures.
Dynamic Offsite ↗Cladding onlyFacade systems on any wall
Our facades team, Dynamic Build Facades, supplies and installs cladding on its own.
Dynamic Build Facades ↗